874 Stoneridge Parkway Dundas MN 55019
Pictures are great, but to really get a feel for what this property is like, you should see it in person!
Property Description for 874 Stoneridge Parkway Dundas MN 55019 - MLS# 7132093
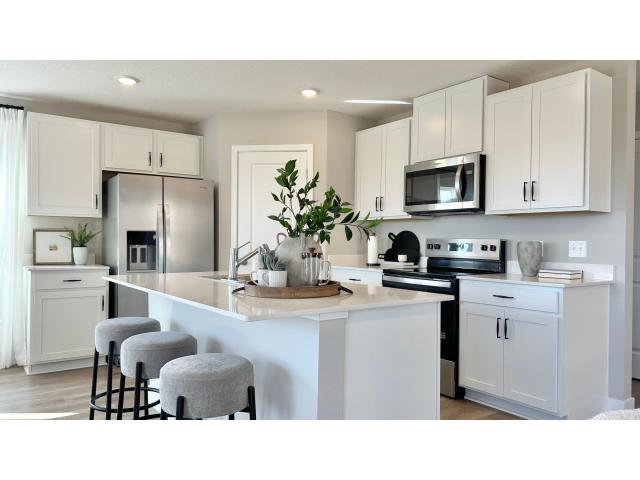
Ask how you can receive a 5.5% Conventional or Government fixed interest rate PLUS up to $5,000 in closing costs when using D.R. Horton’s preferred lender! Step inside the Ferguson at Cannon Ridge in Dundas, Minnesota, and feel right at home. This inviting 3-bedroom design brings together everyday comfort and fresh style, beginning with an open-concept main level that keeps everyone connected. The family room is made for relaxing, the dinette is ready for memorable meals, and the kitchen stands out with stainless steel appliances, quartz countertops, hard flooring, and stylish interior décor finishes. Upstairs, the primary bedroom suite offers a private escape with its own bath and walk-in closet, while two additional bedrooms give you space for guests, family, or a home office. A versatile loft adds even more room to spread out, and the upper-level laundry room keeps life simple with convenience right where you need it. Single family home with NO HOA!
This listing has been entered by the following office: D.R. Horton, Inc.
The data relating to real estate for sale on this web site comes in part from the  Program of the Regional Multiple Listing Service of Minnesota, Inc. Real estate listings held by brokerage firms other than MnRealtyCo, LLC are marked with the or the
  and detailed information about them includes the name of the listing brokers.
All information provided is deemed reliable, but is not guaranteed and should be independently verified.
Copyright 2026 Regional Multiple Listing Service of Minnesota, Inc. All rights reserved.