12036 145th St E Dennison MN 55053
Pictures are great, but to really get a feel for what this property is like, you should see it in person!
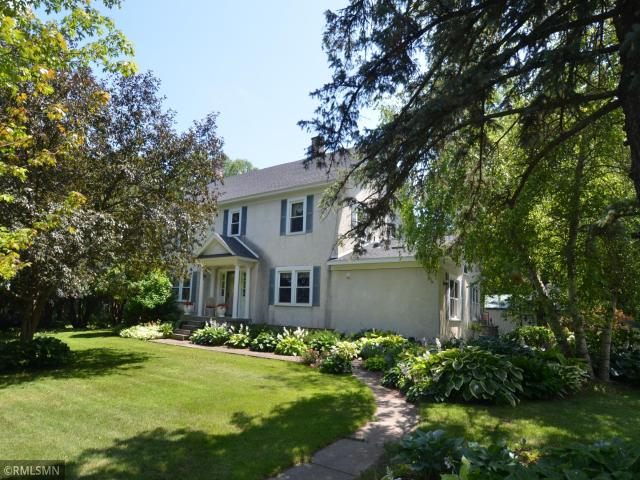
Property Description for 12036 145th Street E Dennison MN 55053 - MLS# 7104763
Rural Residential property on 7.12 acres, two story house with many updates. Five bedrooms 3 bathrooms one half bathroom, four bedrooms on second level, dining room, family room with fireplace, basement partially finished with bathroom, den and sauna room. Outbuildings; large pole building 90' x 52', detached two car garage 24 x 30, detached workshop 50 x 16, Shop area insulated and heated 30' by 32', Barn, all with newer steel roofing. Beautiful flower gardens surround the property and buildings, private patio area with firepit. This is a gem out in the country with lots of room inside and out. New parcel number pending, combined and split from previous parcels. Shared well and will escrow for septic if not completed before sale. Agent/buyer to verify size and square footage of buildings and property.
This listing has been entered by the following office: Spillman Realty
The data relating to real estate for sale on this web site comes in part from the  Program of the Regional Multiple Listing Service of Minnesota, Inc. Real estate listings held by brokerage firms other than MnRealtyCo, LLC are marked with the or the
  and detailed information about them includes the name of the listing brokers.
All information provided is deemed reliable, but is not guaranteed and should be independently verified.
Copyright 2026 Regional Multiple Listing Service of Minnesota, Inc. All rights reserved.