4626 Greenhaven Drive White Bear Lake MN 55127
Pictures are great, but to really get a feel for what this property is like, you should see it in person!
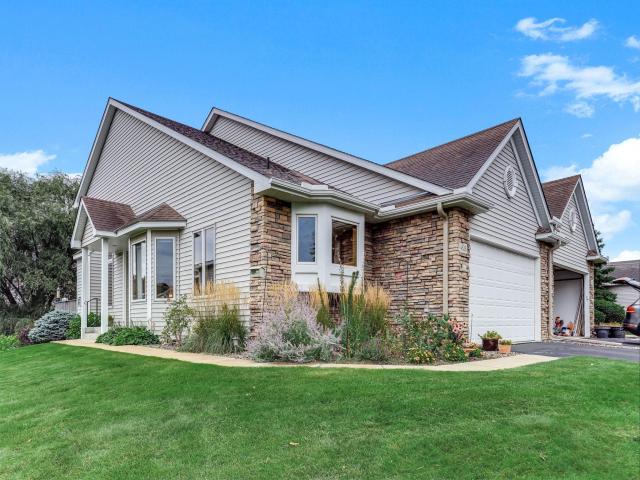
Property Description for 4626 Greenhaven Drive White Bear Lake MN 55127 - MLS# 7149655
Welcome to this impeccably maintained 2-bedroom, 3-bathroom townhouse! You can enjoy main level living with the primary bedroom with en suite bathroom, laundry, kitchen, living room, and half bath, all on one floor! The home has seen a large number of thoughtful improvements since 2021, including a gorgeous renovation of the primary en suite bathroom. The main-level hardwood floors were refinished, new carpet on the stairs, new LVP flooring throughout the basement, and all four exterior doors were replaced with new Anderson doors. There’s also a new furnace, air conditioner, water softener, and kitchen appliances! The finished lower level features the second bedroom, lots of storage, a spacious family room with a fireplace and wet bar, plus walk-out patio. This area provides plenty of flexible space for guests, hobbies, or relaxing. Outside, the main-level deck overlooks the backyard and provides a wonderful spot to enjoy the sunshine – but if you need shade, simply open the custom awning. This home checks all the boxes and more! Move in now and enjoy worry-free living before winter!
This listing has been entered by the following office: Scout Realty
The data relating to real estate for sale on this web site comes in part from the  Program of the Regional Multiple Listing Service of Minnesota, Inc. Real estate listings held by brokerage firms other than MnRealtyCo, LLC are marked with the or the
  and detailed information about them includes the name of the listing brokers.
All information provided is deemed reliable, but is not guaranteed and should be independently verified.
Copyright 2026 Regional Multiple Listing Service of Minnesota, Inc. All rights reserved.