3704 Glen Oaks Avenue White Bear Lake MN 55110
Pictures are great, but to really get a feel for what this property is like, you should see it in person!
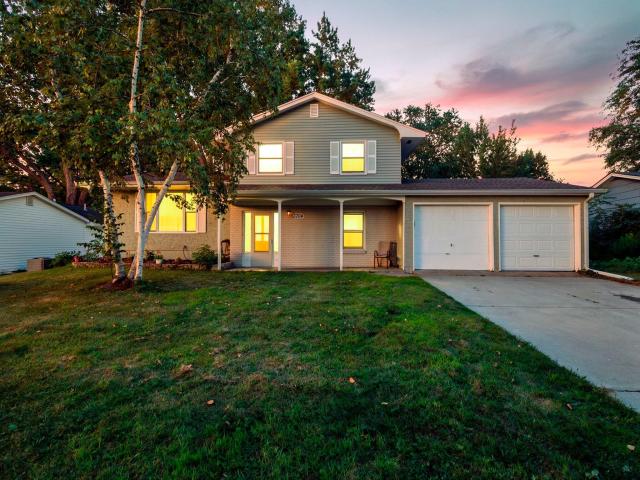
Property Description for 3704 Glen Oaks Avenue White Bear Lake MN 55110 - MLS# 7120941
Come and enjoy all that wonderful White Bear Lake has to offer! The upper level has a gorgeous new full bathroom that walks through to the primary suite. You'll love the hardwood floors, fresh paint. The main level has the kitchen with a stainless refrigerator and stove and an attached dining room with a newer sliding glass door overlooking the deck and big backyard. There is also a large main floor living room that allows everyone to have their own space. The 3rd level has a family room, has an ornamental fireplace and built-in shelving on either side, the 4th bedroom and a fantastic new 3/4 bath. There is loads of storage space in the 4th level and the large laundry area. The large 2 car attached garage has a large storage area attached to the back for all of your lawn equipment. There is a large deck for entertaining that overlooks the firepit! The nearly one third acre lot has lots of room for gardening or just enjoying! The furnace, air conditioner, water heater and roof are all fairly new.
This listing has been entered by the following office: RE/MAX Results
The data relating to real estate for sale on this web site comes in part from the  Program of the Regional Multiple Listing Service of Minnesota, Inc. Real estate listings held by brokerage firms other than MnRealtyCo, LLC are marked with the or the
  and detailed information about them includes the name of the listing brokers.
All information provided is deemed reliable, but is not guaranteed and should be independently verified.
Copyright 2026 Regional Multiple Listing Service of Minnesota, Inc. All rights reserved.