37 Summit Farm Lane White Bear Lake MN 55110
Pictures are great, but to really get a feel for what this property is like, you should see it in person!
Property Description for 37 Summit Farm Lane White Bear Lake MN 55110 - MLS# 7125370
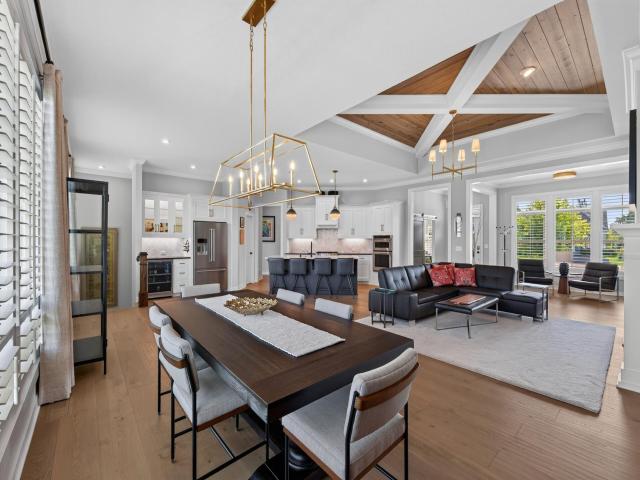
Enjoy effortless one-level living in this stunning home located within the highly desirable White Bear Lake School District. The main floor perfectly accommodates your daily routine with the primary bedroom suite, a private office, and the laundry room all on one level. Gourmet kitchen boasts double ovens, new Brizo by Delta faucet, beverage fridge & 126-bottle wine storage, with gorgeous sunset views. Newly upgraded walkout lower level is an entertainer's dream: LVP flooring, custom bar with 10'+ granite island, glassware cabinetry, undermount sink & seating for 7, plus full-size fridge & dual-zone wine fridge. Fresh paint throughout, new light fixtures, dimmers & bath fan timers add polish. Oversized 3-car garage (4' deeper than standard) w/ EV charger. Low $225/mo HOA. Minutes to downtown White Bear Lake (5), St. Paul (15) & Minneapolis (20). A rare blend of single-level ease and entertainer's luxury. Schedule your showing today!
This listing has been entered by the following office: Keller Williams Premier Realty
The data relating to real estate for sale on this web site comes in part from the  Program of the Regional Multiple Listing Service of Minnesota, Inc. Real estate listings held by brokerage firms other than MnRealtyCo, LLC are marked with the or the
  and detailed information about them includes the name of the listing brokers.
All information provided is deemed reliable, but is not guaranteed and should be independently verified.
Copyright 2026 Regional Multiple Listing Service of Minnesota, Inc. All rights reserved.