2630 Aspen Court White Bear Lake MN 55110
Pictures are great, but to really get a feel for what this property is like, you should see it in person!
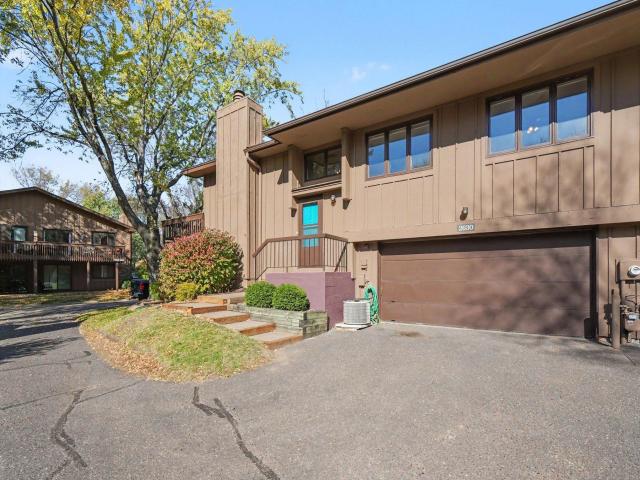
Property Description for 2630 Aspen Court White Bear Lake MN 55110 - MLS# 7163581
Welcome to 2630 Aspen Ct! Tucked among mature trees on a peaceful cul-de-sac. This updated 3 bedroom, 2 bath townhome offers comfortable living & a functional, open layout. Vaulted ceilings & gorgeous hardwood flooring create an airy feel throughout the upper level living space. The kitchen features: brand new appliances, granite countertops, a center island with a butcher block counter, and a spacious walk-in pantry. The generous primary bedroom offers a walk-in closet & convenient walk-through access to the full bathroom. The finished lower level offers a unique private "apartment". This space has a French door that locks; a spacious family room w/brick wood-burning fireplace; private 3/4 bathroom, a large bedroom w/2 closets; & a private outside entrance. This unique unit is the only one in the development to offer this type of floor plan. This is the perfect set up for roommates - where the owner would only have to share the kitchen & laundry room with their tenants. Enjoy outdoor relaxation on the expansive deck. Attached, tuck-under 2 car garage w/storage shelving. Convenient access to local parks, shopping & major roadways - add to the appeal of this desirable location.
This listing has been entered by the following office: Keller Williams Premier Realty
The data relating to real estate for sale on this web site comes in part from the  Program of the Regional Multiple Listing Service of Minnesota, Inc. Real estate listings held by brokerage firms other than MnRealtyCo, LLC are marked with the or the
 and detailed information about them includes the name of the listing brokers.
All information provided is deemed reliable, but is not guaranteed and should be independently verified.
Copyright 2026 Regional Multiple Listing Service of Minnesota, Inc. All rights reserved.