1359 Brandlwood Road White Bear Lake MN 55110
Pictures are great, but to really get a feel for what this property is like, you should see it in person!
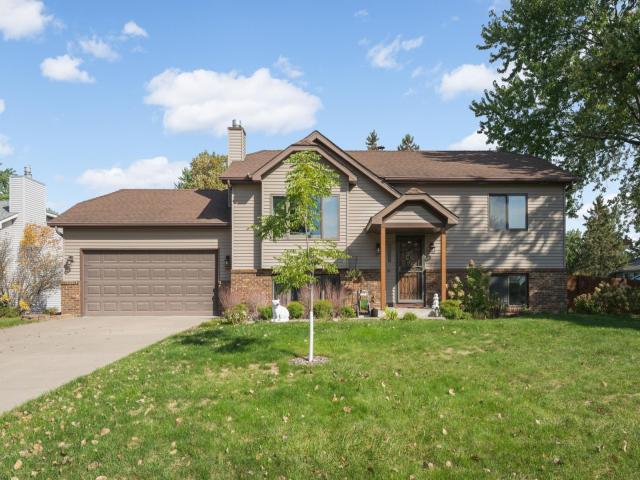
Property Description for 1359 Brandlwood Road White Bear Lake MN 55110 - MLS# 7164181
Welcome home to this move-in ready 4-bedroom, 2-bathroom property perfectly situated on a desirable corner lot. Located in a highly sought-after neighborhood known for its excellent schools and daily convenience, this home needs absolutely nothing but its new owners. Inside, you will find extensive recent upgrades, including newer flooring and carpet, fresh paint, and modern knock-down ceilings throughout. The lower-level family room provides a cozy retreat featuring a wood-burning fireplace equipped with a convenient gas insert. Both bathrooms were completely remodeled in 2023, the same year anew furnace and A/C were installed for ultimate peace of mind. The attached 2-car garage is fully sheet rocked and insulated, complete with a new garage door opener installed in 2025. Step outside into your private backyard oasis, anchored by a boulder retaining wall and professional landscaping (2024).Enjoy outdoor entertaining on the large deck, or relax on the shaded patio under a beautiful, large pergola surrounded by a lush lawn and mature trees. The property also features a durable 12x10 storage shed. Complete with a new dishwasher (2025), this meticulously cared-for home is ready for you to move in and enjoy!
This listing has been entered by the following office: Keller Williams Premier Realty
The data relating to real estate for sale on this web site comes in part from the  Program of the Regional Multiple Listing Service of Minnesota, Inc. Real estate listings held by brokerage firms other than MnRealtyCo, LLC are marked with the or the
 and detailed information about them includes the name of the listing brokers.
All information provided is deemed reliable, but is not guaranteed and should be independently verified.
Copyright 2026 Regional Multiple Listing Service of Minnesota, Inc. All rights reserved.