1289 Bridle Path Court White Bear Lake MN 55110
Want to see this property before or after the Open House ?
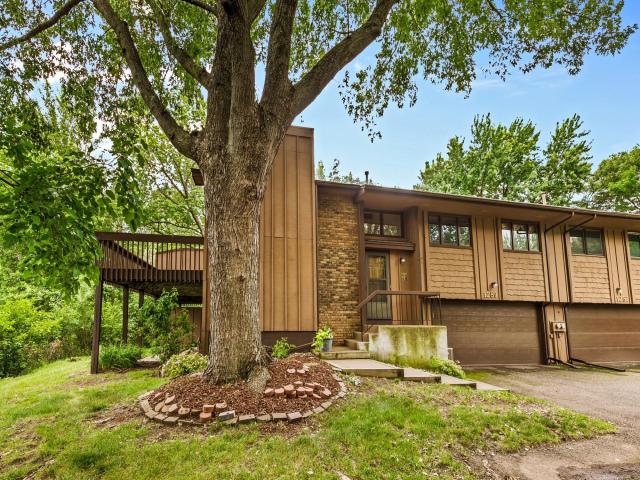
Property Description for 1289 Bridle Path Court White Bear Lake MN 55110 - MLS# 7092342
Experience the perfect blend of nature and tranquility and the convenience of being close to shopping and roadways. This two bedroom, two bath townhome is located towards the back of this hidden neighborhood overlooking a peaceful wildlife area. Features include a vaulted main floor with a kitchen with granite countertops, breakfast bar and newer appliances. Both bedrooms on the upper level are spacious and the primary bedroom has a walk-in closet and a walk-thru full bath. There is also a walk-in pantry on this level. The walkout lower level has a full wall masonry wood burning fireplace and a 3/4 bath. Upgrades to the home include newer windows and patio doors, central air, new attic insulation and a larger deck than what is typical for the area. Enjoy unmatched privacy from your spacious deck or patio with no neighbors in sight. Perfect for morning coffee or evening relaxation while watching the wildlife. The upgrades to this home will give you peace of mind and you will love the location. These units do not become available often and this location truly is prime! Better hurry to see this home.
This listing has been entered by the following office: Coldwell Banker Realty
The data relating to real estate for sale on this web site comes in part from the  Program of the Regional Multiple Listing Service of Minnesota, Inc. Real estate listings held by brokerage firms other than MnRealtyCo, LLC are marked with the or the
  and detailed information about them includes the name of the listing brokers.
All information provided is deemed reliable, but is not guaranteed and should be independently verified.
Copyright 2026 Regional Multiple Listing Service of Minnesota, Inc. All rights reserved.