4361 Buckingham Court Unit 1207 Vadnais Heights MN 55127
Pictures are great, but to really get a feel for what this property is like, you should see it in person!
Property Description for 4361 Buckingham Court Unit 1207 Vadnais Heights MN 55127 - MLS# 7162508
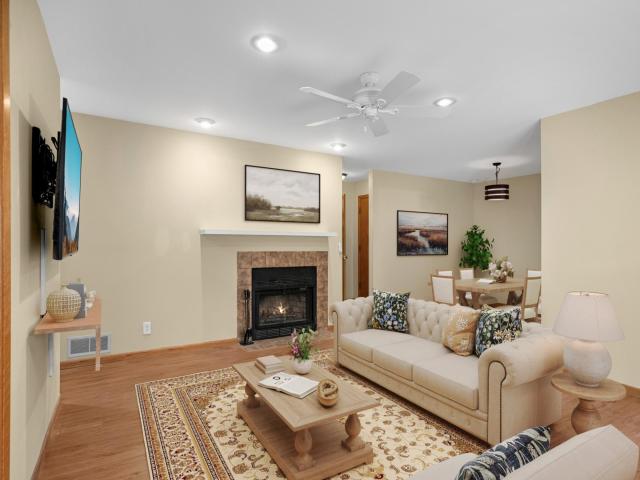
WHAT SETS THIS APART FROM OTHERS Bright and spacious upper-level condo. 1,350 finished square foot home is larger than most in area. NO RENTALS or NO PETS. The flexible floor plan includes 2 bedrooms plus a den that can easily serve as a third bedroom. The primary suite has a private ¾ bath, and the second bath is a full bath for guests. This home has many updates, including a new roof (2025), newer updated flooring in the living and dining rooms, and some up-dates in bathrooms. The furnace, central air , and water heater were replaced in 2016. Kitchen appliances have also been updated, the washer and dryer are approx. 4 years old, and the garage door opener was replaced in 2017. Additional features include hard-wired smoke and carbon monoxide detectors with strobe lights for the hearing impaired. FHA approved, with no rentals or pets allowed. Conveniently located near restaurants, stores and parks.
This listing has been entered by the following office: RE/MAX Results
The data relating to real estate for sale on this web site comes in part from the  Program of the Regional Multiple Listing Service of Minnesota, Inc. Real estate listings held by brokerage firms other than MnRealtyCo, LLC are marked with the or the
  and detailed information about them includes the name of the listing brokers.
All information provided is deemed reliable, but is not guaranteed and should be independently verified.
Copyright 2026 Regional Multiple Listing Service of Minnesota, Inc. All rights reserved.