4292 Heritage Drive Vadnais Heights MN 55127
Pictures are great, but to really get a feel for what this property is like, you should see it in person!
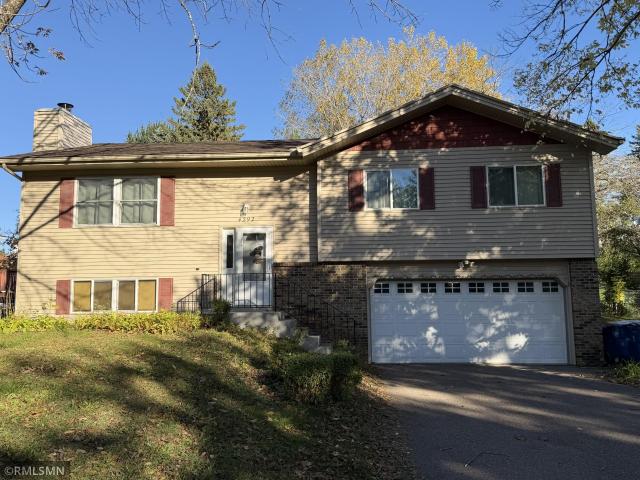
Property Description for 4292 Heritage Drive Vadnais Heights MN 55127 - MLS# 7155330
If you have been looking for homes but still haven’t found the right one, this one just may check most of the boxes you’ve been looking for. Picture pulling into the oversized asphalt driveway after a long day, past the brick and stone accents across the front, and into a 30x30 garage with room for the cars, the tools, and everything else that never seems to have a home. This is more than your typical 1980s home. So many updates have been completed since 2009 that you can move in and enjoy it instead of spending your first year writing checks for projects. Walk through the door and the vaulted, open-concept layout greets you with extra natural light. Everyone can be together, whether you’re hosting the holidays or just have the family in the same room doing different things. The kitchen, new in 2009, is where it all comes together, with maple cabinets and a buffet, granite countertops, canned lighting, and a center island made for gathering around. Open the door off the dining area and step out onto the deck, where your coffee tastes better overlooking a private, tree-lined backyard. The hardwood floors carry from the kitchen all the way down the hall to three bedrooms on one level. That’s the setup so many buyers are hoping to find. The primary has its own 3/4 bath with a tile floor, and a second updated bath with granite counters and tile floor serves the other two bedrooms. And no more feeling cramped. The rooms here are oversized, so your furniture actually fits and you can breathe. When it’s time to unwind, head downstairs to the wood-burning fireplace. The L-shaped family room has space for movie night on one side and a home office on the other, and there’s a 3/4 bath right off the laundry and utility room, plus extra storage tucked under the stairs. Close the doors and you’ll notice what you’re not getting, which is cheap hollow doors. Every room has solid oak doors that feel like quality. Behind the scenes, the big expensive items are already done: windows replaced in 2009, water heater in 2023, furnace with April Aire and air conditioning plus the refrigerator in 2024, and a new dishwasher in 2026. With the other split entries in this price range under contract or recently sold, this is the best value in the community right now. Don’t wait until interest rates continue to go up. Come see it before it’s gone!
This listing has been entered by the following office: White Bear Lake Realty
The data relating to real estate for sale on this web site comes in part from the  Program of the Regional Multiple Listing Service of Minnesota, Inc. Real estate listings held by brokerage firms other than MnRealtyCo, LLC are marked with the or the
  and detailed information about them includes the name of the listing brokers.
All information provided is deemed reliable, but is not guaranteed and should be independently verified.
Copyright 2026 Regional Multiple Listing Service of Minnesota, Inc. All rights reserved.