4202 Willow Wood Drive Vadnais Heights MN 55127
Pictures are great, but to really get a feel for what this property is like, you should see it in person!
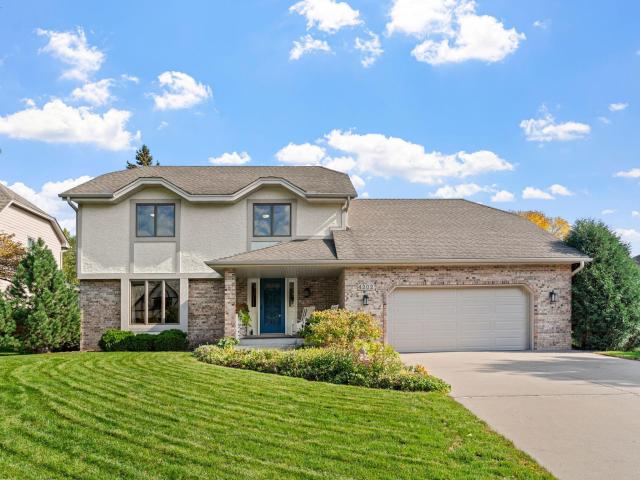
Property Description for 4202 Willow Wood Drive Vadnais Heights MN 55127 - MLS# 7157415
Updates where they count, on a tree-lined, low-traffic street in Vadnais Heights. This 3 BR, 2.5 BA two-story offers 2,400 finished sq ft and has been meticulously maintained by the same owners since 2014. Kitchen: granite island (2016), backsplash (2015) and new flooring (2025). The sun room has new Low-E double-pane glass in the south-facing windows and door (2026). Primary bath updated (2019) with new tub, tile surround, shower door and quartz vanity top; main bath (2021) and half bath (2016) also updated. Outside: new siding, soffits and fascia (2019), gutters (2015), garage door (2025) and Trex decking (2026) overlooking a private, fenced backyard with established perennial gardens. The unfinished basement is ready for your finishing with a bathroom rough-in and some framing complete. Minutes to Sucker Lake Park and trails, Shoreview shops and restaurants, and quick access to I-35E and I-694.
This listing has been entered by the following office: Engel & Volkers Minneapolis
The data relating to real estate for sale on this web site comes in part from the  Program of the Regional Multiple Listing Service of Minnesota, Inc. Real estate listings held by brokerage firms other than MnRealtyCo, LLC are marked with the or the
  and detailed information about them includes the name of the listing brokers.
All information provided is deemed reliable, but is not guaranteed and should be independently verified.
Copyright 2026 Regional Multiple Listing Service of Minnesota, Inc. All rights reserved.