3921 Woodview Court Vadnais Heights MN 55127
Want to see this property before or after the Open House ?
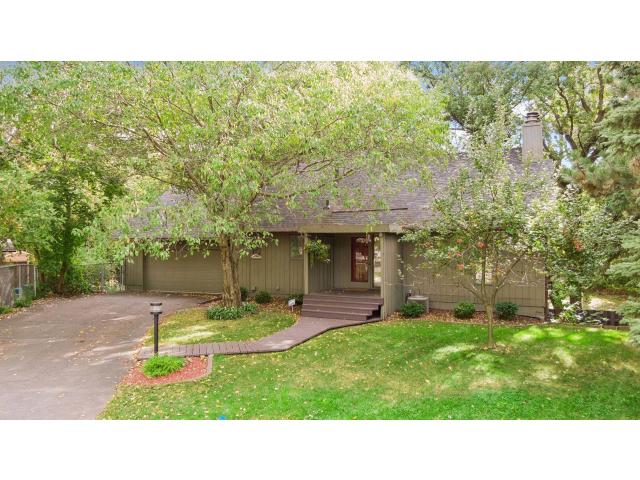
Property Description for 3921 Woodview Court Vadnais Heights MN 55127 - MLS# 7134524
Designed for those drawn to architecture, nature, and creative living, this Scandinavian soft contemporary is set on an exceptional cul-de-sac lot bordering Snail Lake Regional Park. Walls of south-facing windows bring abundant natural light into the home and frame beautiful woodland views from all three levels and the deck, creating a strong connection to the surrounding landscape. The great room and distinctive floor plan offer flexible spaces for everyday living and entertaining, while the versatile loft is ideal for an art studio, creative workspace, reading area, or home office. A flexible third bedroom doubles as a family room, and the outdoor sauna adds another thoughtful connection to the wooded setting. Quality appliances and well-maintained mechanical systems complete a home defined by architectural character, purposeful design, and a truly special natural setting.
This listing has been entered by the following office: Edina Realty, Inc.
The data relating to real estate for sale on this web site comes in part from the  Program of the Regional Multiple Listing Service of Minnesota, Inc. Real estate listings held by brokerage firms other than MnRealtyCo, LLC are marked with the or the
  and detailed information about them includes the name of the listing brokers.
All information provided is deemed reliable, but is not guaranteed and should be independently verified.
Copyright 2026 Regional Multiple Listing Service of Minnesota, Inc. All rights reserved.