Want to see this property before or after the Open House ?
arrow_back_ios
<--- Swipe to see next Photo --->
Coming Soon
arrow_forward_ios
Photo 1 of 43
Click the Main Image to View Larger
arrow_back_iosarrow_back_ios
arrow_back_ios
arrow_forward_ios
arrow_forward_iosarrow_forward_ios
Property Description for 3520 Edgerton Street Vadnais Heights MN 55127 - MLS# 7099659
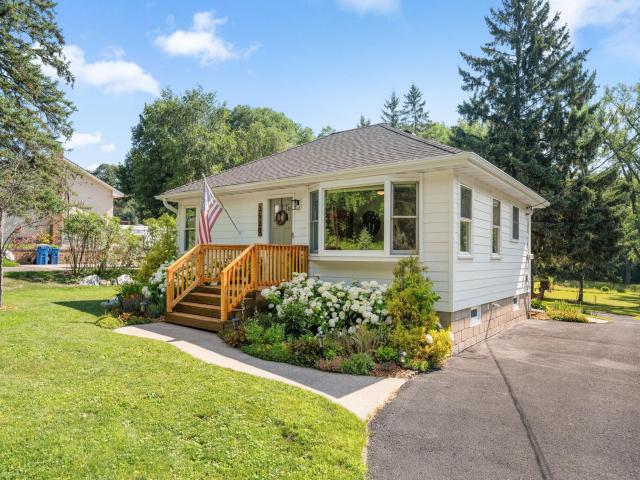
Welcome to this beautifully updated home situated on over an acre in Vadnais Heights, where mature trees and frequent visits from deer and turkeys make it feel like your own private retreat. The kitchen was fully remodeled in 2024 with new cabinets, quartz countertops, tile backsplash, new flooring, and updated appliances throughout. Major exterior updates give you peace of mind for years to come, including a new roof, siding, and gutters (2024), a refinished deck, and a new front porch (2025). Enjoy the private backyard complete with a fire pit, wood shed, and raised garden beds, perfect for entertaining or just relaxing outside. All the big ticket items are taken care of, with a newer furnace and AC (2019) and washer and dryer (2023). Just a short walk to Big Wood Brewery and Lake Vadnais Regional Park, and minutes from downtown White Bear Lake for shopping and dining, with an easy commute to both downtowns. This one checks all the boxes.
General Info
keyboard_arrow_down
General Property Information for 3520 Edgerton Street Vadnais Heights MN 55127 - MLS# 7099659
Bedrooms and Bathrooms
Total Bedrooms:
3
Main Floor Bedroom:
Yes
Total Bathrooms:
2
Full Baths:
1
3/4 Baths:
1
1/2 Baths:
0
1/4 Baths:
0
Bath Description:
3/4 Basement, Main Floor Full Bath
Size and Home
Year Built:
1948
Type of Property:
Single Family Home
Style:
Single Family
Stories/Levels:
1 Story
Total SqFt:
1,618
Total Fnsh'd SqFt:
1,415
Above Ground SqFt:
1,005
Finished Above Grade:
802
Below Ground SqFt:
613
Finished Below Grade:
613
Garage Stalls:
2
Garage SqFt:
440
Main Floor SqFt:
802
Approx Lot Dimensions:
95 x 541
Approx Number of Acres:
1.038
Property Features
keyboard_arrow_down
Property Features for 3520 Edgerton Street Vadnais Heights MN 55127 - MLS# 7099659
Air Conditioning:
Central
Amenities - Interior:
Ceiling Fan(s), Deck, Hardwood Floors, Kitchen Window, Main Floor Master Bedroom, Natural Woodwork, Tile Floors, Washer/Dryer Hookup, Wet Bar, Main Floor Primary, Primary Bdr Suite
Room Information for 3520 Edgerton Street Vadnais Heights MN 55127 - MLS# 7099659
Room Name
Room Level
Room Dimensions
Living Room
Main
11x10
Dining Room
Main
7x11
Kitchen
Main
10x13
Bedroom
Main
10X12
Bedroom 2
Main
10x11
Bedroom 3
Lower
10x11
Deck
Main
12X16
Laundry
Lower
10x10
Family Room
Lower
19x14
Bar/Wet Bar Room
Lower
9x7
Utility Room
Lower
9x5
Owner and Association Info
keyboard_arrow_down
Owner and Assocation Info for 3520 Edgerton Street Vadnais Heights MN 55127 - MLS# 7099659
Ownership Information
Owner is Agent:
No
Rental License:
No
In Foreclosure:
No
Potential Short Sale:
No
Lender Owned:
No
Auction:
No
Association Information
Association Fee:
No
Association Fee Covers:
N/A
Tax Info
keyboard_arrow_down
Location, Tax and Other Information for 3520 Edgerton Street Vadnais Heights MN 55127 - MLS# 7099659
Address Information
House Number:
3520
Street:
Edgerton
Street Abbreviation:
Street
Street Dir Sfx:
Postal City:
Vadnais Heights
County:
Ramsey
State/Province:
MN
ZipCode:
55127
Subdivision:
Section 32 Town 30 Range 22
Tax Information
Parcel Number:
Tax Classification:
Residential-Single Family
Tax Year:
2026
Tax Amount:
$5,322.00
Assessments:
No
Taxes w/Assessments:
$5,322.00
School Info
keyboard_arrow_down
School Information for 3520 Edgerton Street Vadnais Heights MN 55127 - MLS# 7099659
School District:
624
Elementary School:
Middle School:
High School:
This listing has been entered by the following office: Keller Williams Select Realty
The data relating to real estate for sale on this web site comes in part from the Program of the Regional Multiple Listing Service of Minnesota, Inc. Real estate listings held by brokerage firms other than MnRealtyCo, LLC are marked with the or the and detailed information about them includes the name of the listing brokers.
All information provided is deemed reliable, but is not guaranteed and should be independently verified.
Copyright 2026 Regional Multiple Listing Service of Minnesota, Inc. All rights reserved.
Get More Info
By submitting this form, you give us permission to contact you regarding this property and that you are also not currently under contract with another real estate agent
 Program of the Regional Multiple Listing Service of Minnesota, Inc. Real estate listings held by brokerage firms other than MnRealtyCo, LLC are marked with the
  and detailed information about them includes the name of the listing brokers.