3226 Marlin Avenue Vadnais Heights MN 55127
Pictures are great, but to really get a feel for what this property is like, you should see it in person!
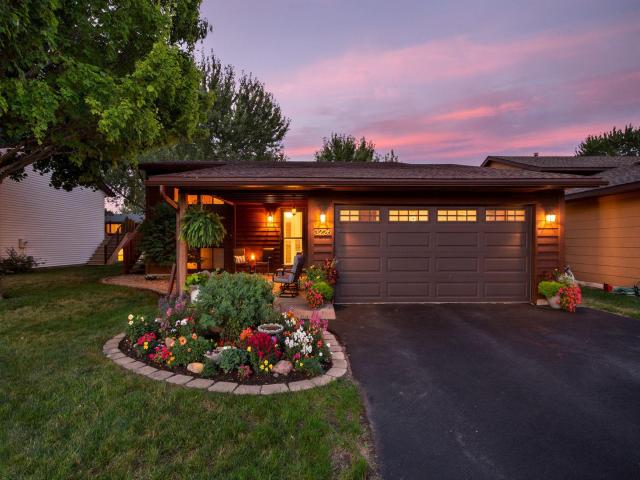
Property Description for 3226 Marlin Avenue Vadnais Heights MN 55127 - MLS# 7129060
Welcome to 3226 Marlin Place! This well-cared-for home has all the right updates, incredible curb appeal and a location that is hard to beat. Tucked into an established Vadnais Heights neighborhood in the highly sought-after White Bear Lake School District, this home now offers 4 bedrooms and 2 bathrooms with a newly finished lower level adding even more space to spread out. Inside, you’ll find a bright and welcoming main level, updated mechanicals, beautiful LVP flooring and a layout that feels comfortable from the moment you walk in. Step outside and you’ll quickly see why the backyard is one of my favorite parts, walk right out from the lower level to a large, private yard surrounded by mature trees, or spend summer evenings on the oversized deck. Add in the gorgeous landscaping, attached garage and obvious pride of ownership throughout, and this is one you don’t want to miss. Conveniently located near parks, schools, shopping, restaurants and easy freeway access while still feeling tucked away at home. 3226 Marlin Place is ready for its next chapter!
This listing has been entered by the following office: Real Broker, LLC
The data relating to real estate for sale on this web site comes in part from the  Program of the Regional Multiple Listing Service of Minnesota, Inc. Real estate listings held by brokerage firms other than MnRealtyCo, LLC are marked with the or the
  and detailed information about them includes the name of the listing brokers.
All information provided is deemed reliable, but is not guaranteed and should be independently verified.
Copyright 2026 Regional Multiple Listing Service of Minnesota, Inc. All rights reserved.