5558 Chatsworth St N Shoreview MN 55126
Pictures are great, but to really get a feel for what this property is like, you should see it in person!
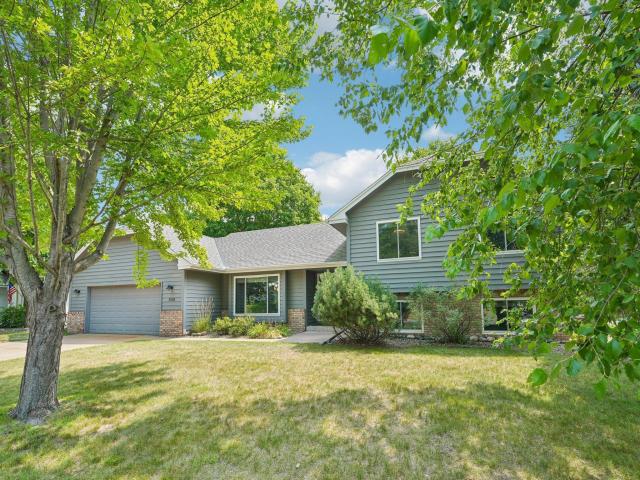
Property Description for 5558 Chatsworth Street N Shoreview MN 55126 - MLS# 7120920
Completely transformed and ready to impress—5558 Chatsworth Street offers the style, space, and Shoreview location buyers are searching for! This beautifully renovated 4-bedroom, 3-bath home has been thoughtfully updated across all three levels. At the heart of the home is a chef-inspired kitchen designed for both everyday living and entertaining. All three bathrooms have been fully renovated, while new luxury wood-look vinyl plank flooring creates a polished, cohesive feel throughout. Three bedrooms are conveniently located on one level, including a spacious primary retreat with a private ensuite bath and walk-in closet. Multiple living areas provide flexibility for entertaining, relaxing, working from home, or recreation. Located in the highly regarded Mounds View School District 621, Turtle Lake Elementary, and close to parks, lakes, scenic walking and biking trails, shopping, dining, and recreation. A beautiful modernized home in a sought-after Shoreview neighborhood—move in and enjoy!
This listing has been entered by the following office: RE/MAX Advantage Plus
The data relating to real estate for sale on this web site comes in part from the  Program of the Regional Multiple Listing Service of Minnesota, Inc. Real estate listings held by brokerage firms other than MnRealtyCo, LLC are marked with the or the
  and detailed information about them includes the name of the listing brokers.
All information provided is deemed reliable, but is not guaranteed and should be independently verified.
Copyright 2026 Regional Multiple Listing Service of Minnesota, Inc. All rights reserved.