483 Poplar Drive Shoreview MN 55126
Pictures are great, but to really get a feel for what this property is like, you should see it in person!
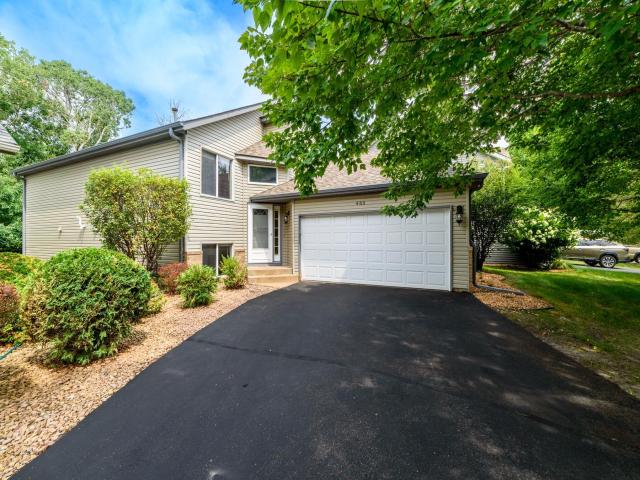
Property Description for 483 Poplar Drive Shoreview MN 55126 - MLS# 7122329
Welcome home to this spacious, one-of-a-kind townhouse where style meets everyday comfort. Step inside to a bright, open floor plan with soaring vaulted ceilings spanning the kitchen, living, and dining rooms — an inviting layout built for entertaining and everyday living alike. The generous kitchen is anchored by natural oak hardwood floors, while two bedrooms upstairs and two more on the lower level offer flexible space to suit any buyer's needs. The expansive lower-level family room provides a fantastic retreat for movie nights, play space, or simply unwinding. This home is ideally located in the sought-after Mounds View School District. Meticulously maintained and thoughtfully updated, it offers true peace of mind: newer roof, siding, window trim, gutters, and garage door (Fall 2020); furnace, A/C, and whole-house humidifier (Spring 2023); washer and dryer (May 2020); water heater and water softener (March 2024); and upstairs carpet (November 2022). Move-in ready and truly must-see!
This listing has been entered by the following office: Century 21 Atwood
The data relating to real estate for sale on this web site comes in part from the  Program of the Regional Multiple Listing Service of Minnesota, Inc. Real estate listings held by brokerage firms other than MnRealtyCo, LLC are marked with the or the
  and detailed information about them includes the name of the listing brokers.
All information provided is deemed reliable, but is not guaranteed and should be independently verified.
Copyright 2026 Regional Multiple Listing Service of Minnesota, Inc. All rights reserved.