954 Fairmount Avenue Saint Paul MN 55105
Want to see this property before or after the Open House ?
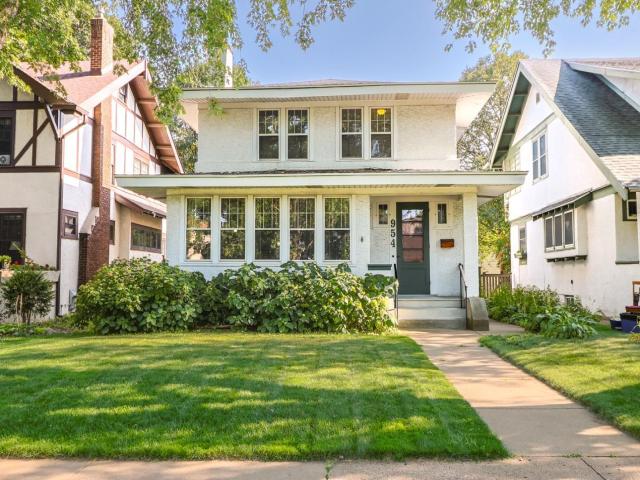
Property Description for 954 Fairmount Avenue Saint Paul MN 55105 - MLS# 7123648
A 1914 craftsman foursquare in St. Paul's Summit Hill neighborhood — four bedrooms and two baths across 2,246 sq ft, plus a bonus sunroom/den upstairs, just blocks from Grand Avenue's shops and restaurants. Step through the original front door into a main level wrapped in box beam ceilings and warm woodwork. A brick fireplace, flanked by built-in bookshelves, anchors the living room; next door, a leaded-glass china cabinet catches the light in a dining room framed by box beams of its own. Hardwood floors, original to the home, run underfoot from room to room and up into all four bedrooms. The kitchen wears updated cabinetry, and a sun-drenched porch off the back is made for slow mornings serving as a fantastic sitting area or eat in space. Upstairs, an original clawfoot tub sits below its own window. There is a second 3/4 bath in the lower level of the home. Outside, a covered front porch and mature landscaping welcome you home, with a 2-car detached garage set behind. Homes like this — untouched, unhurried, built to last — don't come along often in Summit Hill.
This listing has been entered by the following office: Keller Williams Realty Integrity Lakes
The data relating to real estate for sale on this web site comes in part from the  Program of the Regional Multiple Listing Service of Minnesota, Inc. Real estate listings held by brokerage firms other than MnRealtyCo, LLC are marked with the or the
  and detailed information about them includes the name of the listing brokers.
All information provided is deemed reliable, but is not guaranteed and should be independently verified.
Copyright 2026 Regional Multiple Listing Service of Minnesota, Inc. All rights reserved.