938 California Avenue W Saint Paul MN 55117
Pictures are great, but to really get a feel for what this property is like, you should see it in person!
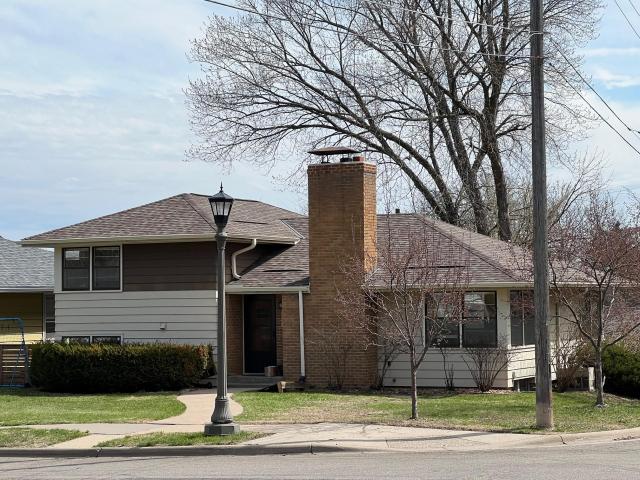
Property Description for 938 California Avenue W Saint Paul MN 55117 - MLS# 7160743
Stunning rare 4 level home w/classic 1950s original character combined w/beautifully updated open kitchen in prime Como Park location! Spacious main floor living room w/floor to ceiling cut stone fireplace w/stone display shelves. Open eat-in kitchen completely renovated in 2024 w/center island, stainless steel appliances incl. induction cooktop, plentiful cabinetry & counter space opens to dining room. Striking oak flooring on main floor expanded into kitchen during renovation. 3 oversized bedrooms + 2 full bathrooms. Huge lower level primary bedroom w/totally updated en-suite full bath could easily double as second living area if needed - large enough to be used as a family room. Workshop area w/sauna on lowest level. Numerous updates include: New roof w/architectural shingles installed in 2022. Plumbing updated in home in 2018. Sauna installed in 2021. Top of chimney rebuilt in 2020. Furnace installed in 2018. Plentiful natural light in home from abundant windows. Treehouse in backyard to remain with sale. 2 car garage. Fenced backyard. Convenient location nearby restaurants, shopping, transit & Como Park & Zoo.
This listing has been entered by the following office: Edina Realty, Inc.
The data relating to real estate for sale on this web site comes in part from the  Program of the Regional Multiple Listing Service of Minnesota, Inc. Real estate listings held by brokerage firms other than MnRealtyCo, LLC are marked with the or the
 and detailed information about them includes the name of the listing brokers.
All information provided is deemed reliable, but is not guaranteed and should be independently verified.
Copyright 2026 Regional Multiple Listing Service of Minnesota, Inc. All rights reserved.