934 Randolph Avenue Saint Paul MN 55102
Want to see this property before or after the Open House ?
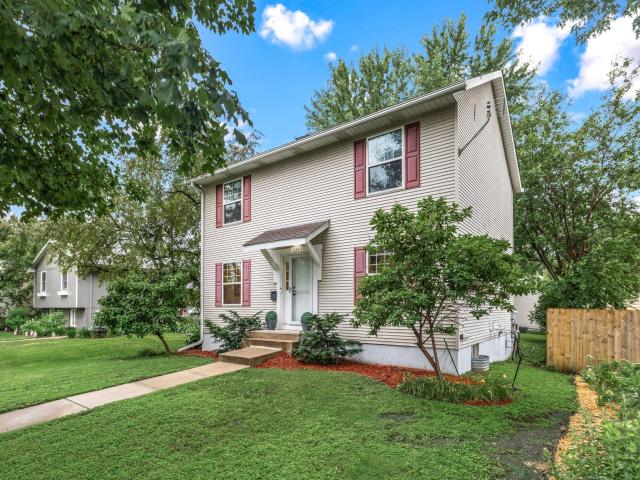
Property Description for 934 Randolph Avenue Saint Paul MN 55102 - MLS# 7078458
Spectacular newer construction home in the heart of one of the City’s favorite neighborhoods! Beautifully designed, solid 2002 build has the ideal floorplan and gorgeous upgrades. Flowing main level with family room open to kitchen, second living room, and formal dining. Gas fireplace, hardwood floors, and lots of light. Walk out to the platform deck and big backyard. Upstairs are four big bedrooms, all with oak floors. The private primary is a rare treat in the city, with walk in closet and private three quarter bath. The lower level is professionally finished with a huge flexible space for tv, hangouts, office or exercise equipment. With an egress, an extra bedroom could easily be created with one more wall. Don’t miss the sauna in the lower level, for recovery or for just getting through another winter. Well-built poured concrete foundation, sump, tankless water heater. New paint, new carpet on the main level. Two car garage and extra parking pad out back. Many restaurants within walking distance, a grocery store just a few blocks away, and about 3 blocks to Adams Spanish Immersion. Your dream house has arrived!
This listing has been entered by the following office: Edina Realty, Inc.
The data relating to real estate for sale on this web site comes in part from the  Program of the Regional Multiple Listing Service of Minnesota, Inc. Real estate listings held by brokerage firms other than MnRealtyCo, LLC are marked with the or the
  and detailed information about them includes the name of the listing brokers.
All information provided is deemed reliable, but is not guaranteed and should be independently verified.
Copyright 2026 Regional Multiple Listing Service of Minnesota, Inc. All rights reserved.