847 Ashland Avenue Saint Paul MN 55104
Pictures are great, but to really get a feel for what this property is like, you should see it in person!
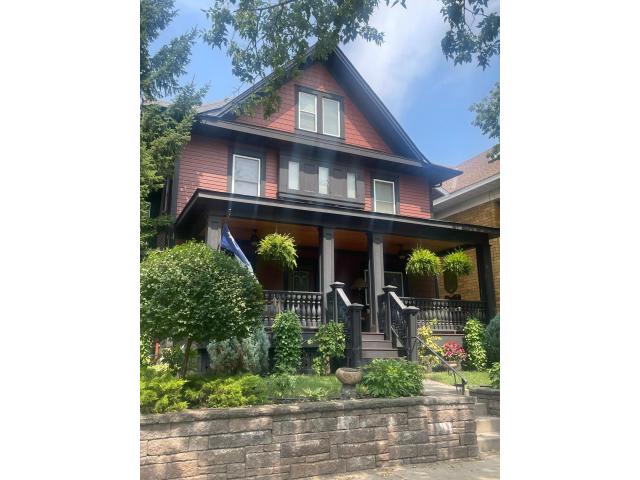
Property Description for 847 Ashland Avenue Saint Paul MN 55104 - MLS# 7123787
Classic, historic 1904 American four-square home in the desirable St. Paul’s Summit University neighborhood close to all the shops and restaurants. The home has just the right mix of unique period charm as well as modern upgrades and amenities. The main floor features spacious living and dining spaces with gleaming hardwood floors, gas fireplace, and guest powder room. The newly updated kitchen shines with a grand center island, stainless steel appliances, and wine/coffee bar. This space spills onto a welcoming front porch and back deck with pergola, patio and lovely landscaping. Upstairs you will find a bright and spacious main bedroom with upscale ensuite, custom closets in every bedroom and an additional full bathroom. The attic level is ready for your imagination. Create a private guest suite or hangout for the kids. There are rough ins for electrical, heating and plumbing ready to go. The lower level boasts an additional bathroom, large laundry and spaces for recreation, office, or workout. Take a look at this special opportunity in one of St Paul’s most beautiful and historic neighborhoods.
This listing has been entered by the following office: Real Broker, LLC
The data relating to real estate for sale on this web site comes in part from the  Program of the Regional Multiple Listing Service of Minnesota, Inc. Real estate listings held by brokerage firms other than MnRealtyCo, LLC are marked with the or the
  and detailed information about them includes the name of the listing brokers.
All information provided is deemed reliable, but is not guaranteed and should be independently verified.
Copyright 2026 Regional Multiple Listing Service of Minnesota, Inc. All rights reserved.