793 Torchwood Drive Saint Paul MN 55112
Want to see this property before or after the Open House ?
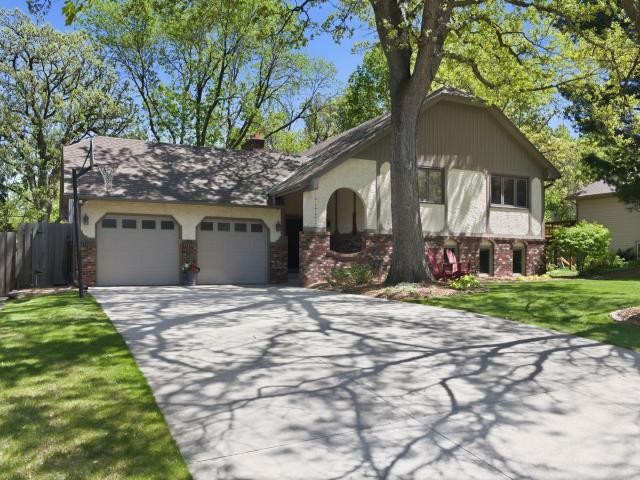
Property Description for 793 Torchwood Drive Saint Paul MN 55112 - MLS# 7081043
Meticulously maintained by the same owners for nearly 20 years, this beautifully updated 4-bedroom, 2-bath home is located in the highly desirable South Innsbruck neighborhood within the award-winning Mounds View School District (621). Move-in ready, including complete remodels of the kitchen and both bathrooms within the last six years. The vaulted-ceiling living room with a focal point brick fireplace, offers an open and inviting feel, while the spacious screened-in deck off the dining room offers additional living space in the warmer months for relaxing and entertaining. The walk-out lower level features a four-season porch, full wet bar area, and private sauna. Additional highlights include an attached 2-car garage, beautifully landscaped fully fenced yard, and an unbeatable central location with quick access to I-694 and just 15 minutes to both downtown Minneapolis and St. Paul.
This listing has been entered by the following office: P.S. Real Estate, LLC
The data relating to real estate for sale on this web site comes in part from the  Program of the Regional Multiple Listing Service of Minnesota, Inc. Real estate listings held by brokerage firms other than MnRealtyCo, LLC are marked with the or the
  and detailed information about them includes the name of the listing brokers.
All information provided is deemed reliable, but is not guaranteed and should be independently verified.
Copyright 2026 Regional Multiple Listing Service of Minnesota, Inc. All rights reserved.