Pictures are great, but to really get a feel for what this property is like, you should see it in person!
arrow_back_ios
<--- Swipe to see next Photo --->
Coming Soon
arrow_forward_ios
Photo 1 of 49
Click the Main Image to View Larger
arrow_back_iosarrow_back_ios
arrow_back_ios
arrow_forward_ios
arrow_forward_iosarrow_forward_ios
Property Description for 771 Aurora Avenue Saint Paul MN 55104 - MLS# 7084611
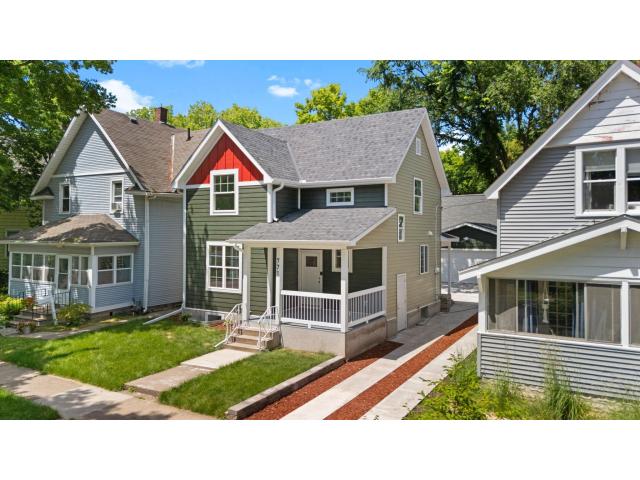
Completely transformed with the look and feel of a newly built home! This beautifully renovated home blends timeless character with modern finishes and extensive upgrades throughout.
The designer kitchen features granite countertops, stainless steel appliances, custom cabinetry, and a striking ceiling-mounted range hood, while the professionally refinished original hardwood floors add warmth and character throughout the main level.
Enjoy peace of mind knowing the expensive updates are already complete, including new windows, new vinyl and LP SmartSide siding, new roof, updated plumbing, updated electrical, new furnace, central A/C, new water heater, and a brand-new detached garage.
The finished lower level includes a private basement suite with its own full bathroom, perfect for guests, multi-generational living, or a private retreat.
Looking for room to grow? The unfinished walk-up attic offers approximately 380 square feet of future living space, providing an incredible opportunity to add a bedroom, office, bonus room, or build additional equity.
Move-in ready with modern finishes, major mechanical updates, and endless potential—this is one you won't want to miss.
General Info
keyboard_arrow_down
General Property Information for 771 Aurora Avenue Saint Paul MN 55104 - MLS# 7084611
Room Information for 771 Aurora Avenue Saint Paul MN 55104 - MLS# 7084611
Room Name
Room Level
Room Dimensions
Foyer
Main
7.8x6.10
Kitchen
Main
16.4x12.7
Dining Room
Main
13.1x12.7
Living Room
Main
12.9x12.4
Bedroom
Upper
12.9x11.4
Bedroom 2
Upper
11.8x9.10
Bedroom 3
Upper
12.6x10.3
Bedroom 4
Basement
18.1x12.1
Storage
Basement
11.10x10.7
Utility Room
Basement
12.1x4.8
Owner and Association Info
keyboard_arrow_down
Owner and Assocation Info for 771 Aurora Avenue Saint Paul MN 55104 - MLS# 7084611
Ownership Information
Owner is Agent:
No
Rental License:
No
In Foreclosure:
No
Potential Short Sale:
No
Lender Owned:
No
Auction:
No
Association Information
Association Fee:
No
Association Fee Covers:
N/A
Tax Info
keyboard_arrow_down
Location, Tax and Other Information for 771 Aurora Avenue Saint Paul MN 55104 - MLS# 7084611
Address Information
House Number:
771
Street:
Aurora
Street Abbreviation:
Avenue
Street Dir Sfx:
Postal City:
Saint Paul
County:
Ramsey
State/Province:
MN
ZipCode:
55104
Subdivision:
Chute Brothers Division, No 9
Tax Information
Parcel Number:
Tax Classification:
Residential-Single Family
Tax Year:
2026
Tax Amount:
$2,666.14
Assessments:
Unknown
Taxes w/Assessments:
$8,898.00
School Info
keyboard_arrow_down
School Information for 771 Aurora Avenue Saint Paul MN 55104 - MLS# 7084611
School District:
625
Elementary School:
Middle School:
High School:
This listing has been entered by the following office: Compass
The data relating to real estate for sale on this web site comes in part from the Program of the Regional Multiple Listing Service of Minnesota, Inc. Real estate listings held by brokerage firms other than MnRealtyCo, LLC are marked with the or the and detailed information about them includes the name of the listing brokers.
All information provided is deemed reliable, but is not guaranteed and should be independently verified.
Copyright 2026 Regional Multiple Listing Service of Minnesota, Inc. All rights reserved.
Get More Info
By submitting this form, you give us permission to contact you regarding this property and that you are also not currently under contract with another real estate agent
 Program of the Regional Multiple Listing Service of Minnesota, Inc. Real estate listings held by brokerage firms other than MnRealtyCo, LLC are marked with the
  and detailed information about them includes the name of the listing brokers.