725 Charlton St Saint Paul MN 55107
Pictures are great, but to really get a feel for what this property is like, you should see it in person!
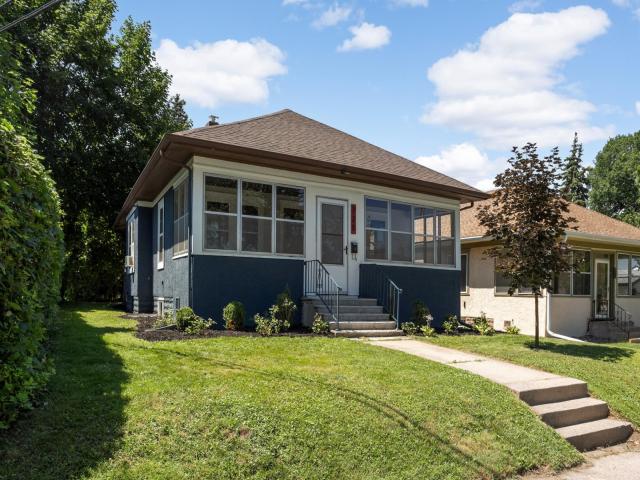
Property Description for 725 Charlton Street Saint Paul MN 55107 - MLS# 7110053
Cheerful and charming West Side home filled with timeless character and thoughtful updates! The expansive three-season porch offers the perfect spot for morning coffee, entertaining, or relaxing with both sitting and dining areas. Inside, you'll find sun-filled living spaces showcasing beautiful original woodwork, including a stunning built-in dining room buffet and classic glass-front bookcases and columns framing the transition from living room to dining room. The bright, updated kitchen blends modern conveniences with classic style, while the subway-tiled bathroom complements the home's enduring charm. Two spacious main-level bedrooms, each large enough for a queen-sized bed, provide comfortable living. The lower level features a generous third bedroom with fresh carpet and a new egress window, plus excellent ceiling height and abundant unfinished space ready for a future family room, home gym, or office, and additional storage space. Outside, enjoy a level backyard shaded by maple trees, along with a detached oversized two-car garage and an additional parking pad for extra convenience. Packed with character, functionality, and room to grow, this delightful West Side gem is ready to welcome you home!
This listing has been entered by the following office: Compass
The data relating to real estate for sale on this web site comes in part from the  Program of the Regional Multiple Listing Service of Minnesota, Inc. Real estate listings held by brokerage firms other than MnRealtyCo, LLC are marked with the or the
  and detailed information about them includes the name of the listing brokers.
All information provided is deemed reliable, but is not guaranteed and should be independently verified.
Copyright 2026 Regional Multiple Listing Service of Minnesota, Inc. All rights reserved.