715 Margaret St Saint Paul MN 55106
Pictures are great, but to really get a feel for what this property is like, you should see it in person!
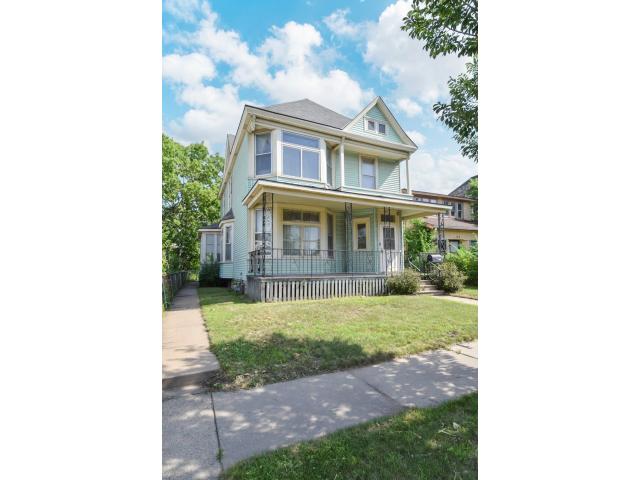
Property Description for 715 Margaret Street Saint Paul MN 55106 - MLS# 7111835
Welcome to the Historic Dayton Bluff/Swede Hollow Neighborhood! Home has been loved by the same owner for 59 years!! Enjoy the gorgeous original genuine Oak hardwood floors with a Mahogany inlay on the main level, stained & leaded glass windows, tall trim, high ceilings, beautiful staircase and original panel doors!! Main level primary bedroom has walk-thru bathroom! 2 Bedrooms on main level and 3 up (Living Room can be 3rd bedroom) + an office up! This home was once converted into a Duplex so if that is what you desire it seems like it would be easy to convert back! There is a separate entrance at the rear of the home to get to the 2nd level (the separate front door was taken out) Not to mention the absolutely massive unfinished attic space. Home is being sold As-Is and homeowner would prefer to leave the personal property that is currently in the home. It has been said that one of the descendents from the Hamm's family (of the Hamm's Brewery) was the original owner of this home!
This listing has been entered by the following office: Keller Williams Classic Realty
The data relating to real estate for sale on this web site comes in part from the  Program of the Regional Multiple Listing Service of Minnesota, Inc. Real estate listings held by brokerage firms other than MnRealtyCo, LLC are marked with the or the
  and detailed information about them includes the name of the listing brokers.
All information provided is deemed reliable, but is not guaranteed and should be independently verified.
Copyright 2026 Regional Multiple Listing Service of Minnesota, Inc. All rights reserved.