Want to see this property before or after the Open House ?
arrow_back_ios
<--- Swipe to see next Photo --->
Coming Soon
arrow_forward_ios
Photo 1 of 1
Click the Main Image to View Larger
arrow_back_iosarrow_back_ios
arrow_back_ios
arrow_forward_ios
arrow_forward_iosarrow_forward_ios
Property Description for 689 Oakdale Avenue Saint Paul MN 55107 - MLS# 7106816
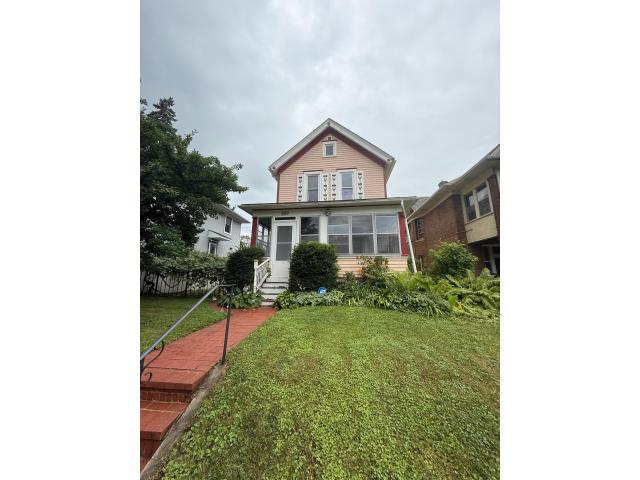
Classic Victorian two-story home blending historic charm with thoughtful updates. The inviting three-season porch provides the perfect bonus living space to enjoy throughout much of the year. Inside, the spacious eat-in kitchen features ample cabinetry, a newly installed peninsula, and a dishwasher for added functionality. The flexible main-floor bedroom can also serve as a family room, office, or playroom and is conveniently located next to the main-floor bathroom. Upstairs offers two comfortable bedrooms and a full bathroom with a recently renovated shower. Major mechanical updates include a new furnace installed in Fall 2024, and the roof was replaced in 2018. Outside, enjoy the fenced backyard with a patio, pergola, and an oversized two-car garage. The basement provides excellent storage or space for hobbies, a workshop, or a music room, and includes a toilet. Located just blocks from the restaurants, coffee shops, and local businesses on Cesar Chavez Street, with quick access to Highways 52, 94, 35E, and shopping along Robert Street.
General Info
keyboard_arrow_down
General Property Information for 689 Oakdale Avenue Saint Paul MN 55107 - MLS# 7106816
Bedrooms and Bathrooms
Total Bedrooms:
3
Total Bathrooms:
3
Full Baths:
1
3/4 Baths:
1
1/2 Baths:
0
1/4 Baths:
1
Bath Description:
Basement, Main Floor 3/4 Bath, Upper Level Full Bath
Size and Home
Year Built:
1887
Type of Property:
Single Family Home
Style:
Single Family
Stories/Levels:
2 Stories
Total SqFt:
1,890
Total Fnsh'd SqFt:
1,260
Above Ground SqFt:
1,260
Finished Above Grade:
1,260
Below Ground SqFt:
630
Finished Below Grade:
0
Garage Stalls:
2
Garage SqFt:
576
Main Floor SqFt:
1,260
Approx Lot Dimensions:
121 x 39
Approx Number of Acres:
0.104
Property Features
keyboard_arrow_down
Property Features for 689 Oakdale Avenue Saint Paul MN 55107 - MLS# 7106816
Air Conditioning:
Central
Amenities - Interior:
Hardwood Floors, Natural Woodwork, Patio, Porch
Appliances:
Dishwasher, Exhaust Fan
Basement Features:
Unfinished
Construction Type:
Previously Owned
Exterior:
Other
Fireplace:
No
Fuel:
Natural Gas
Garage Type:
Detached Garage
Heat:
Forced Air
Parking Features:
N/A
Roof:
Age Over 8 Years
Waterfront:
No
Sewer:
City Sewer/Connected
Water:
City Water/Connected
Room Info
keyboard_arrow_down
Room Information for 689 Oakdale Avenue Saint Paul MN 55107 - MLS# 7106816
Room Name
Room Level
Room Dimensions
Living Room
Main
13x11
Kitchen
Main
15x13
Bedroom
Main
13x11
Bedroom 2
Upper
14x13
Bedroom 3
Upper
13x10
Screened Porch
Main
18x7
Foyer
Main
6x5
Owner and Association Info
keyboard_arrow_down
Owner and Assocation Info for 689 Oakdale Avenue Saint Paul MN 55107 - MLS# 7106816
Ownership Information
Owner is Agent:
No
Rental License:
No
In Foreclosure:
No
Potential Short Sale:
No
Lender Owned:
No
Auction:
No
Association Information
Association Fee:
No
Association Fee Covers:
N/A
Tax Info
keyboard_arrow_down
Location, Tax and Other Information for 689 Oakdale Avenue Saint Paul MN 55107 - MLS# 7106816
Address Information
House Number:
689
Street:
Oakdale
Street Abbreviation:
Avenue
Street Dir Sfx:
Postal City:
Saint Paul
County:
Ramsey
State/Province:
MN
ZipCode:
55107
Subdivision:
Bryant & Mineas Rearangement
Tax Information
Parcel Number:
Tax Classification:
Residential-Single Family
Tax Year:
2025
Tax Amount:
$3,808.00
Assessments:
No
Taxes w/Assessments:
$3,808.00
School Info
keyboard_arrow_down
School Information for 689 Oakdale Avenue Saint Paul MN 55107 - MLS# 7106816
School District:
625
Elementary School:
Middle School:
High School:
This listing has been entered by the following office: Coldwell Banker Realty
The data relating to real estate for sale on this web site comes in part from the Program of the Regional Multiple Listing Service of Minnesota, Inc. Real estate listings held by brokerage firms other than MnRealtyCo, LLC are marked with the or the and detailed information about them includes the name of the listing brokers.
All information provided is deemed reliable, but is not guaranteed and should be independently verified.
Copyright 2026 Regional Multiple Listing Service of Minnesota, Inc. All rights reserved.
Get More Info
By submitting this form, you give us permission to contact you regarding this property and that you are also not currently under contract with another real estate agent
 Program of the Regional Multiple Listing Service of Minnesota, Inc. Real estate listings held by brokerage firms other than MnRealtyCo, LLC are marked with the
  and detailed information about them includes the name of the listing brokers.