66 9th St E Unit 2615 Saint Paul MN 55101
Pictures are great, but to really get a feel for what this property is like, you should see it in person!
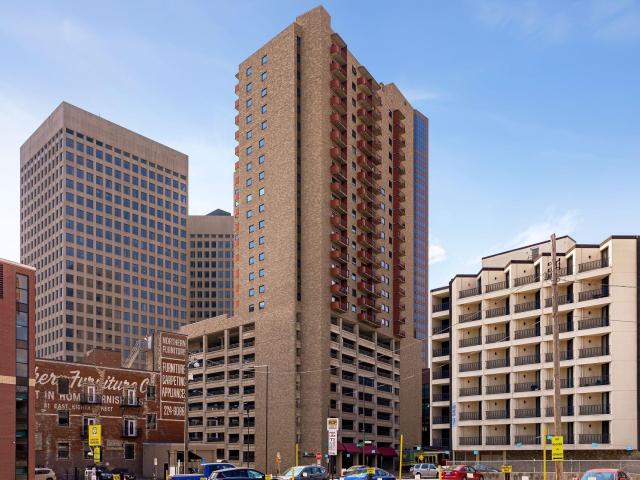
Property Description for 66 9th Street E Unit 2615 Saint Paul MN 55101 - MLS# 7066135
Perched on the 26th floor of this downtown Saint Paul high-rise, this bright 2-bedroom, 2-bath condo offers 1,160 finished square feet and truly spectacular views from the private balcony and expansive windows. Freshly painted with brand-new carpet throughout, this home is move-in ready. The open living and dining area is filled with natural light. The kitchen offers stainless steel appliances and ample cabinet storage. The primary suite is a comfortable retreat, featuring a convenient walk-through closet leading to a private full bath, and a second bedroom with a second full bath offers flexibility for guests, a roommate, or a home office. Enjoy unbeatable downtown convenience with direct access to the skyway system, plus a short walk to Mears Park, the Farmers Market, Saint Paul Grill, Grand Casino Arena and CHS Field, home of the Saint Paul Saints. This well-appointed building offers fantastic amenities including an outdoor heated pool and sundeck, an exercise room, party room, hot tub and sauna, with additional storage and laundry conveniently located on the same floor as the unit. This home also includes 1 secured parking stall in the building's ramp. Enjoy the city lifestyle today!
This listing has been entered by the following office: Keller Williams Preferred Rlty
The data relating to real estate for sale on this web site comes in part from the  Program of the Regional Multiple Listing Service of Minnesota, Inc. Real estate listings held by brokerage firms other than MnRealtyCo, LLC are marked with the or the
  and detailed information about them includes the name of the listing brokers.
All information provided is deemed reliable, but is not guaranteed and should be independently verified.
Copyright 2026 Regional Multiple Listing Service of Minnesota, Inc. All rights reserved.