623 Griggs St S Saint Paul MN 55116
Pictures are great, but to really get a feel for what this property is like, you should see it in person!
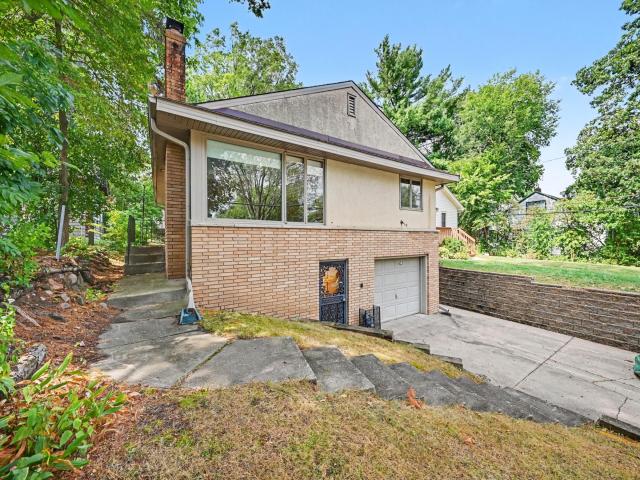
Property Description for 623 Griggs Street S Saint Paul MN 55116 - MLS# 7140038
A quintessential Highland Park opportunity with original mid-century charm and an incredible price point! Lovingly owned by the same family for 60 years, this quaint home is ready for its next chapter. Beautiful hardwood floors, two wood-burning fireplaces, and classic MCM character provide a wonderful foundation for someone looking to bring their vision to life. The lower level is a blank slate, complete with a roughed-in 3/4 bath, offering even more potential to expand the living space. A one-car tuck-under garage adds convenience and coveted off-street parking. Whether you're a first-time buyer looking to get into Highland Park and build equity, a first-time flipper ready for your next project, or an investor looking for opportunity, the numbers and location make this one worth a look. There's plenty of room to renovate, reimagine, and create something special while taking advantage of a truly great Highland Park price point. Please note, the AC is not in working order
This listing has been entered by the following office: Coldwell Banker Realty
The data relating to real estate for sale on this web site comes in part from the  Program of the Regional Multiple Listing Service of Minnesota, Inc. Real estate listings held by brokerage firms other than MnRealtyCo, LLC are marked with the or the
  and detailed information about them includes the name of the listing brokers.
All information provided is deemed reliable, but is not guaranteed and should be independently verified.
Copyright 2026 Regional Multiple Listing Service of Minnesota, Inc. All rights reserved.