621 White Bear Avenue N Saint Paul MN 55106
Pictures are great, but to really get a feel for what this property is like, you should see it in person!
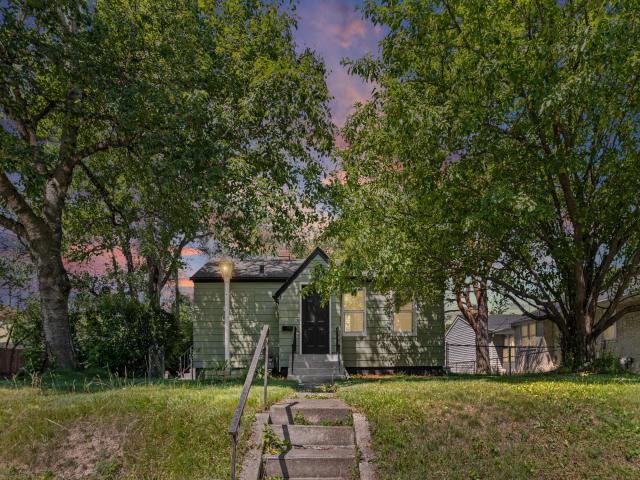
Property Description for 621 White Bear Avenue N Saint Paul MN 55106 - MLS# 7106013
Welcome to this beautifully renovated one-story home in the Battle Creek-Highwood neighborhood. Designed with modern living in mind, the home features brand-new quartz countertops, stylish new cabinetry, new flooring throughout the main level, new carpet and flooring in the lower level, new windows, new sheetrock, updated interior doors, a new central air system, and completely remodeled bathrooms. Every update has been carefully selected to create a fresh, contemporary space that's truly move-in ready. Two bedrooms and a full bathroom complete the main level. Head downstairs to the finished lower level has a third bedroom and a three quarter bathroom to accommodate your needs. Step outside through one of two brand-new glass doors to newly constructed walkout decks, creating the perfect setting for relaxing, entertaining, or enjoying the outdoors. Completing the property is a detached one-car garage with an attached carport, providing additional covered parking and storage. Conveniently located just minutes from Phalen Regional Park, Lake Phalen, Phalen Golf Course, scenic walking and biking trails, neighborhood parks, shopping, dining, schools, downtown Saint Paul, and major highways, this home offers the perfect combination of modern updates and everyday convenience.
This listing has been entered by the following office: Pemberton RE
The data relating to real estate for sale on this web site comes in part from the  Program of the Regional Multiple Listing Service of Minnesota, Inc. Real estate listings held by brokerage firms other than MnRealtyCo, LLC are marked with the or the
  and detailed information about them includes the name of the listing brokers.
All information provided is deemed reliable, but is not guaranteed and should be independently verified.
Copyright 2026 Regional Multiple Listing Service of Minnesota, Inc. All rights reserved.