611 Whitall St Saint Paul MN 55130
Pictures are great, but to really get a feel for what this property is like, you should see it in person!
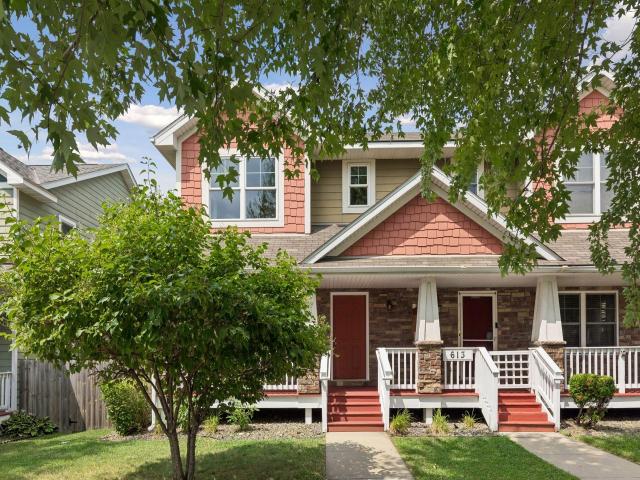
Property Description for 611 Whitall Street Saint Paul MN 55130 - MLS# 7143790
Wonderful twin home in the heart of St. Paul offering 3 bedrooms, 4 bathrooms, a 2-car attached garage, and approximately 1,900 finished square feet. Welcoming covered front porch, spacious back deck, and a flat backyard provide great outdoor living space. The main level features hardwood floors, a custom stone fireplace with built-in benches, a spacious kitchen with a breakfast bar, granite countertops, stainless steel appliances, and a convenient half bath. The upper level offers two private bedroom suites, each with a walk-in closet and en-suite bath, along with an upper-level laundry area and additional storage. The finished lower level includes a generous family room, third bedroom, and ¾ bath, providing flexible space for guests, a home office, or additional living area. Fresh interior paint and numerous updates make this home truly move-in ready. Conveniently located near parks, shopping, restaurants, and easy freeway access in the heart of St. Paul.
This listing has been entered by the following office: RE/MAX Results
The data relating to real estate for sale on this web site comes in part from the  Program of the Regional Multiple Listing Service of Minnesota, Inc. Real estate listings held by brokerage firms other than MnRealtyCo, LLC are marked with the or the
  and detailed information about them includes the name of the listing brokers.
All information provided is deemed reliable, but is not guaranteed and should be independently verified.
Copyright 2026 Regional Multiple Listing Service of Minnesota, Inc. All rights reserved.