601 Sims Avenue Saint Paul MN 55130
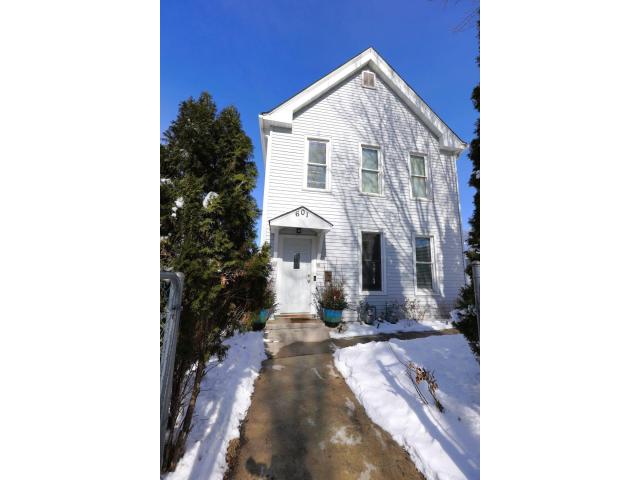
Property Description for 601 Sims Avenue Saint Paul MN 55130
We are thrilled to present this stunning duplex that has been beautifully transformed into a single-family haven, now ready for you to move in and make your own! This versatile property offers the unique opportunity to easily convert it back into a multi-family home if desired, providing flexibility for your living arrangements. Situated in a prime location near highways 94 and 35, you'll enjoy quick access to all your commuting needs. Plus, with numerous shopping centers and grocery stores right around the corner, convenience is at your fingertips! Step inside, and you'll be greeted by a host of brand-new updates completed in 2025 and 2026. From modern vinyl flooring to plush new carpet, every detail has been thoughtfully chosen to enhance your living experience. The kitchen boasts fresh cabinets, a soon brand-new range, and a microwave. You’ll also appreciate the new water heater, ensuring comfort and convenience throughout the seasons. Natural light floods the rooms, complemented by window treatments, while a fresh coat of paint adds a welcoming touch to every corner. This home is not only beautiful but also practical, designed for today’s lifestyles. Don’t miss out on this incredible opportunity—whether you’re looking for a cozy family home or an investment property with dual potential, this house checks all the boxes. Come take a look and envision your future here!
The data relating to real estate for sale on this web site comes in part from the  Program of the Regional Multiple Listing Service of Minnesota, Inc. Real estate listings held by brokerage firms other than MnRealtyCo, LLC are marked with the or the
  and detailed information about them includes the name of the listing brokers.
All information provided is deemed reliable, but is not guaranteed and should be independently verified.
Copyright 2026 Regional Multiple Listing Service of Minnesota, Inc. All rights reserved.