5946 W Bald Eagle Boulevard Saint Paul MN 55110
Pictures are great, but to really get a feel for what this property is like, you should see it in person!
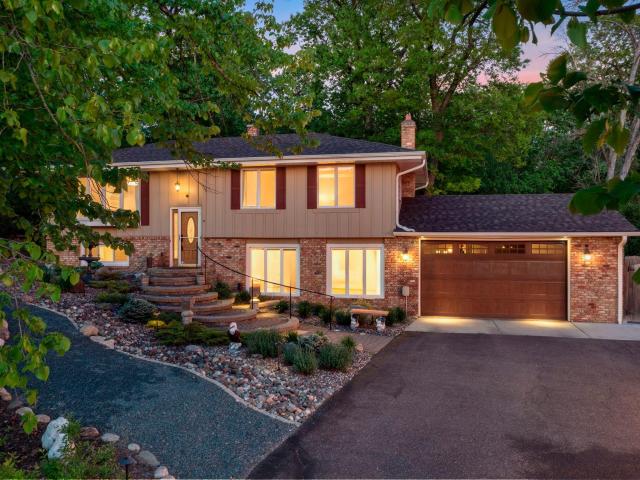
Property Description for 5946 W Bald Eagle Boulevard Saint Paul MN 55110 - MLS# 7055901
Affordable lakeshore living in Ramsey County is unheard of...here is your chance for a 4 bedroom 2 bath home with deeded access/slip to Bald Eagle lake through Timber Hills Beach association, steps from your front door. 1st time to the market ever, sitting in a very desirable school district is this golden opportunity...offering 4 bedrooms total, 3 on 1 level, freshly remodeled upper level bath, kitchen sure to impress with the solid surface tops, wine fridge and commercial grade appliances, leading to the very inviting vaulted sunroom, adjacent to the giant maintenance free deck overlooking the built in firepit/patio, ideal for entertaining and hosting and when weather doesn't cooperate...enter the basement - loaded with built ins a wet bar, a fireplace area guaranteed to be a conversation piece!!! Purchase with the ultimate peace of mind knowing you have a roof installed in April of 2026, AC in 2025, heated garage for those cold Minnesota mornings and a Generac generator in the event of a power outage. This is the one, quick close preferred too.
This listing has been entered by the following office: RE/MAX Synergy
The data relating to real estate for sale on this web site comes in part from the  Program of the Regional Multiple Listing Service of Minnesota, Inc. Real estate listings held by brokerage firms other than MnRealtyCo, LLC are marked with the or the
  and detailed information about them includes the name of the listing brokers.
All information provided is deemed reliable, but is not guaranteed and should be independently verified.
Copyright 2026 Regional Multiple Listing Service of Minnesota, Inc. All rights reserved.