4900 Larson Road Saint Paul MN 55126
Pictures are great, but to really get a feel for what this property is like, you should see it in person!
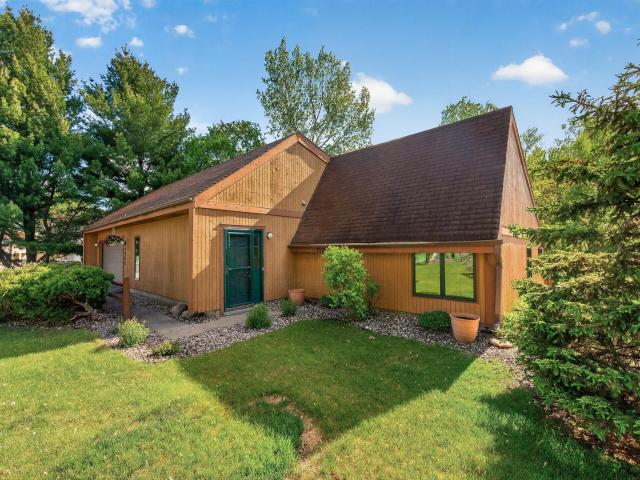
Property Description for 4900 Larson Road Saint Paul MN 55126 - MLS# 7069956
A RARE find nestled in the Turtle Lake area of Shoreview. This unique home offers the perfect balance of comfort, space, and functionality. Inside, natural light pours in through the dining room skylights and flows into a living room, which features several large windows and a wood-burning fireplace. A well-appointed kitchen with newer stainless appliances and a large laundry room with lots of storage sits off to the side. A few steps up, and you'll find a cozy family room perfect for movie nights. Down the hall, you'll find 3 spacious bedrooms. The primary suite is bathed in sunlight and features a walk-in closet and 3/4 en suite bathroom. Bring your ideas and finish off the basement, or use it as a workshop or storage space. The home's generous backyard and large deck serves as a private retreat — ideal for entertaining, gardening, or simply unwinding after a long day. Shoreview's shops, restaurants and its renowned network of lakes and parks is just moments away, providing year-round outdoor recreation activities and entertainment.
This listing has been entered by the following office: Engel & Volkers Minneapolis Downtown
The data relating to real estate for sale on this web site comes in part from the  Program of the Regional Multiple Listing Service of Minnesota, Inc. Real estate listings held by brokerage firms other than MnRealtyCo, LLC are marked with the or the
  and detailed information about them includes the name of the listing brokers.
All information provided is deemed reliable, but is not guaranteed and should be independently verified.
Copyright 2026 Regional Multiple Listing Service of Minnesota, Inc. All rights reserved.