468 Warwick St Saint Paul MN 55105
Pictures are great, but to really get a feel for what this property is like, you should see it in person!
Property Description for 468 Warwick Street Saint Paul MN 55105 - MLS# 7115379
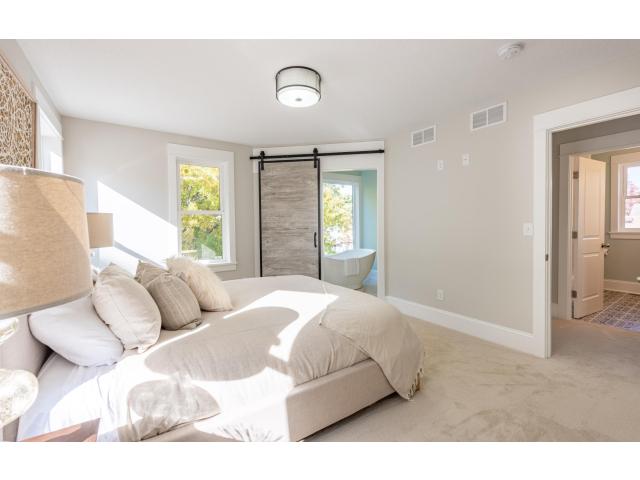
Welcome Home! The perfect blend of timeless charm & modern living. Sunlight fills beautifully curated spaces featuring white oak hardwood floors, soaring 9-foot ceilings, & a stunning Gourmet kitchen with quartz countertops, custom soft close cabinetry, and an oversized island designed for gatherings. Enjoy quiet mornings sipping coffee on the inviting 3 season front porch and cozy evenings by the gas fireplace. The versatile main-level flex room offers endless possibilities for office, den, guest room, or private retreat. Upstairs, spacious primary suite provides a peaceful escape with a walk-in closet & spa-inspired bath. Finished lower level adds valuable living space with a large family room, while framed space for a future bedroom & bath offers flexibility and potential. Outside, enjoy the inviting front porch, newly installed gutters & the fenced spacious backyard for play & pets or patio seating area. Easy access to neighborhood cafés, restaurants, parks, schools, and everyday conveniences. More than a home, it's a lifestyle. Schedule your showing today!
This listing has been entered by the following office: ERA Prospera Real Estate
The data relating to real estate for sale on this web site comes in part from the  Program of the Regional Multiple Listing Service of Minnesota, Inc. Real estate listings held by brokerage firms other than MnRealtyCo, LLC are marked with the or the
  and detailed information about them includes the name of the listing brokers.
All information provided is deemed reliable, but is not guaranteed and should be independently verified.
Copyright 2026 Regional Multiple Listing Service of Minnesota, Inc. All rights reserved.