4166 Thornhill Lane Saint Paul MN 55127
Want to see this property before or after the Open House ?
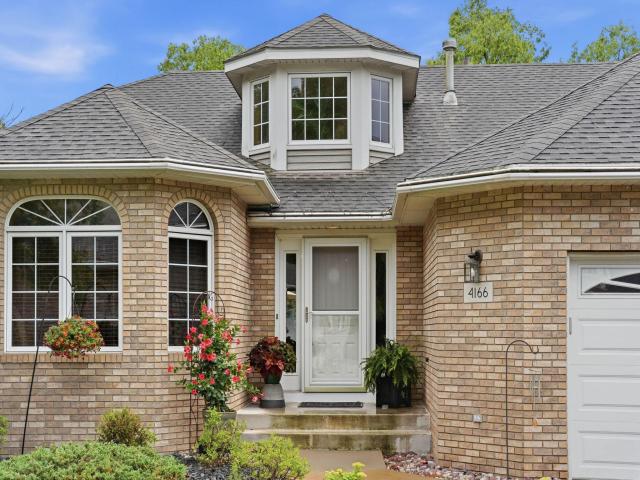
Property Description for 4166 Thornhill Lane Saint Paul MN 55127 - MLS# 7137005
This end-unit townhome delivers the space, privacy, and thoughtful design often found in a single-family home. Natural light fills the main level, where a beautifully renovated gourmet kitchen connects to the living and dining areas, and large windows frame wooded views that change with the seasons. The main-floor primary suite includes a beautifully renovated bath and offers the convenience of one-level living, while the walkout lower level provides additional space for entertaining, overnight guests, hobbies, or a dedicated fitness room. Surrounded by mature trees in Bridgewood Glen and located within the White Bear Lake School District, the home offers a peaceful setting with convenient access to parks, trails, shopping, restaurants, and major commuter routes throughout the Twin Cities.
This listing has been entered by the following office: Edina Realty, Inc.
The data relating to real estate for sale on this web site comes in part from the  Program of the Regional Multiple Listing Service of Minnesota, Inc. Real estate listings held by brokerage firms other than MnRealtyCo, LLC are marked with the or the
  and detailed information about them includes the name of the listing brokers.
All information provided is deemed reliable, but is not guaranteed and should be independently verified.
Copyright 2026 Regional Multiple Listing Service of Minnesota, Inc. All rights reserved.