409 Milton St S Saint Paul MN 55102
Want to see this property before or after the Open House ?
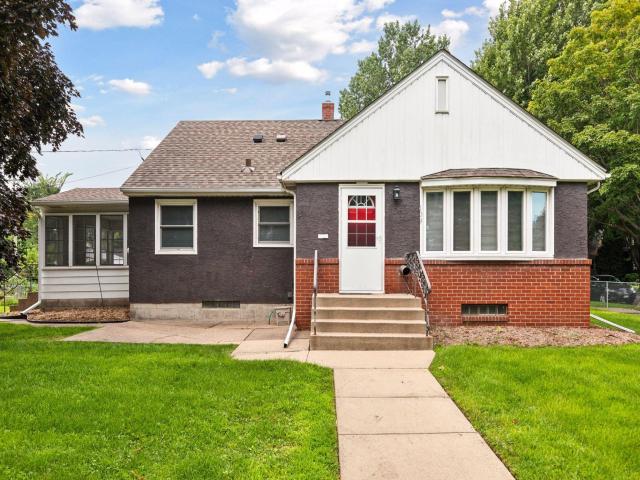
Property Description for 409 Milton Street S Saint Paul MN 55102 - MLS# 7121632
Charming four bedroom, two bathroom mid century 1.5 story home situated on a large fully fenced in corner lot in the West 7th neighborhood of Saint Paul. The home features new luxury vinyl plank flooring throughout the entire home, an updated kitchen, newer windows, two updated bathrooms and almost 2,400 square feet. The main floor features a large kitchen with eat-in area, newer cabinets, granite countertops and stainless steel appliances. Both main floor bedrooms are ample sized. The main floor owner's bedroom features an adjacent office or potential walk-in closet. The upper level features a huge third bedroom/office. The lower level has been drain tiled with a sump pump. Almost the entire lower level is finished and features a second updated bathroom, large family room and fourth bedroom. The large lot is enhanced by the three season porch with new windows and the large deck. It's rare to find this large of home of this era in the West 7th neighborhood. Truly one of a kind opportunity.
This listing has been entered by the following office: Coldwell Banker Realty
The data relating to real estate for sale on this web site comes in part from the  Program of the Regional Multiple Listing Service of Minnesota, Inc. Real estate listings held by brokerage firms other than MnRealtyCo, LLC are marked with the or the
  and detailed information about them includes the name of the listing brokers.
All information provided is deemed reliable, but is not guaranteed and should be independently verified.
Copyright 2026 Regional Multiple Listing Service of Minnesota, Inc. All rights reserved.