406 Wacouta St Unit 409 Saint Paul MN 55101
Pictures are great, but to really get a feel for what this property is like, you should see it in person!
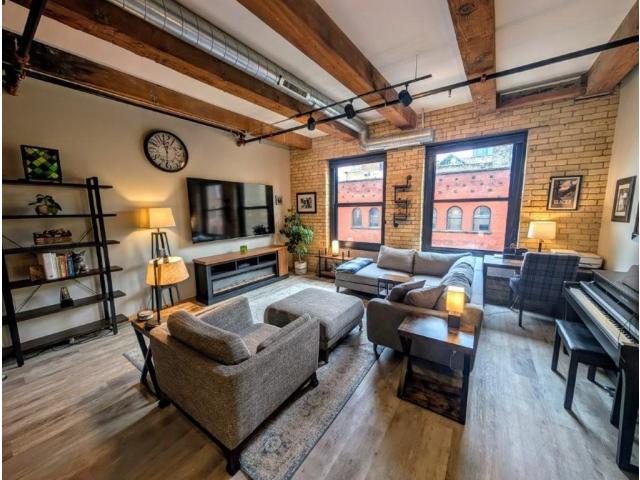
Property Description for 406 Wacouta Street Unit 409 Saint Paul MN 55101 - MLS# 7130931
**Save almost $2,400 with three months of paid HOA dues included. Seller is also open to including some of the furniture. This beautifully maintained, open-concept condo/loft at River Park Lofts perfectly blends industrial charm with modern convenience. The spacious layout features original exposed brick and wood beams, complemented by rustic wood-grained luxury vinyl plank flooring. In the afternoon, the space fills with great natural sun, offering an incredible view overlooking Mears Park. In the kitchen, you will find granite countertops, upgraded stainless steel appliances with a deluxe range, updated lighting, and a dedicated water filtration system. The large bedroom provides plenty of storage with a built-in dresser and wardrobe cabinet, plus an in-unit washer and dryer. The unit also includes parking in attached parking garage. When you step outside, you are just a few blocks from CHS Field (home of the St. Paul Saints), the bustling Farmers’ Market, and miles of Mississippi River trails, with a variety of local restaurants right at your doorstep. The building offers great spaces to unwind or entertain, including a gym, a secure entry, and a community room with a kitchen and pool table. Best of all, the HOA fees simplify your monthly budgeting by covering nearly every utility—including a cable and internet package—except for electricity.
This listing has been entered by the following office: Twin Cities Real Estate
The data relating to real estate for sale on this web site comes in part from the  Program of the Regional Multiple Listing Service of Minnesota, Inc. Real estate listings held by brokerage firms other than MnRealtyCo, LLC are marked with the or the
  and detailed information about them includes the name of the listing brokers.
All information provided is deemed reliable, but is not guaranteed and should be independently verified.
Copyright 2026 Regional Multiple Listing Service of Minnesota, Inc. All rights reserved.