33 Hilltop Lane Saint Paul MN 55116
Pictures are great, but to really get a feel for what this property is like, you should see it in person!
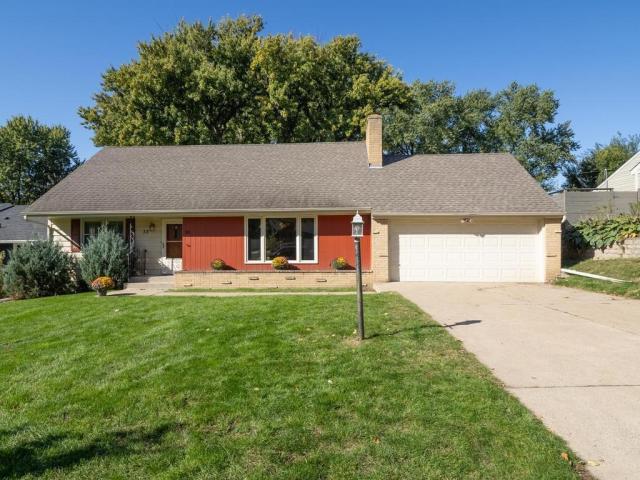
Property Description for 33 Hilltop Lane Saint Paul MN 55116 - MLS# 7156510
First time on the market, Highland Park home offers four bedrooms and two bathrooms, with two bedrooms on the main level and two upstairs. Charming mid-century retro bathrooms can be found on both levels. Gather in the spacious living room, where a wood-burning fireplace and oversized window create a bright, inviting atmosphere. Built-in bookcases, cabinets, China hutch and a cedar closet add warmth and character throughout. The kitchen features an exterior-facing window, convenient access to the attached two-car garage, and a pass-through to a flexible room that could become a cozy four-season porch, library, or den. Hardwood floors await beneath the main and the upper-level carpet, and plaster walls, while the unfinished lower level, which includes a second wood-burning fireplace, offers possibilities for additional living space. Step outside to a beautiful, fenced backyard with mature trees and a paver patio—a welcoming setting for relaxing or entertaining family and friends. Close to schools, parks and trails.
This listing has been entered by the following office: Coldwell Banker Realty - Southwest Regional
The data relating to real estate for sale on this web site comes in part from the  Program of the Regional Multiple Listing Service of Minnesota, Inc. Real estate listings held by brokerage firms other than MnRealtyCo, LLC are marked with the or the
  and detailed information about them includes the name of the listing brokers.
All information provided is deemed reliable, but is not guaranteed and should be independently verified.
Copyright 2026 Regional Multiple Listing Service of Minnesota, Inc. All rights reserved.