314 Baker St W Saint Paul MN 55107
Pictures are great, but to really get a feel for what this property is like, you should see it in person!
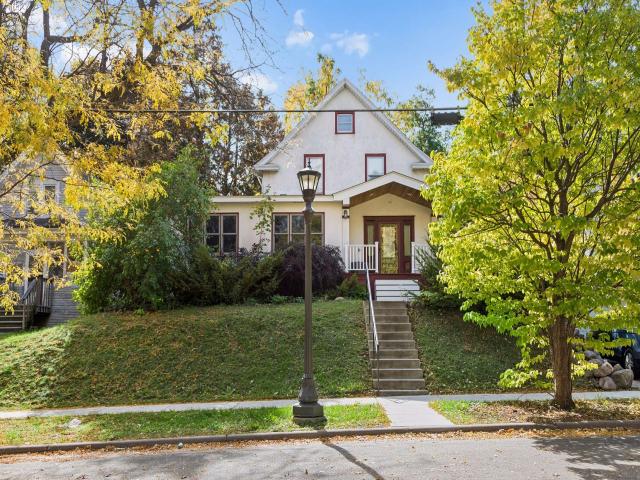
Property Description for 314 Baker Street W Saint Paul MN 55107 - MLS# 7154701
Welcome to 314 Baker Street West, a 1909 stucco home on a large lot in Saint Paul’s West Side neighborhood. The main level features handsome woodwork, hardwood floors, an oak staircase, and leaded glass windows. The living room opens to a den, and the dining room leads to a sunroom with a functioning wood stove. The kitchen has butcher block counters, and a half bath sits off the back hall. At the east end of the main level is a bedroom with its own exterior entrance. Use it as a main floor primary, an office, an art studio, whatever you need! Upstairs, another possible primary bedroom has an adjoining sitting room and a walk-in closet. Two more bedrooms and a full bath with a clawfoot tub complete the upper level. The basement is unfinished and offers plenty of storage. Notable updates include: new furnace and A/C (2023), partial CIPP sewer liner (2023), glass block basement windows (2023), and wood stove inspection (2023). Outside, you’ll find a fenced yard with a garden shed and beautiful tree coverage. Just one block to Douglas Park and a few blocks to local restaurants and shops on Smith Avenue.
This listing has been entered by the following office: Hamm Real Estate Company
The data relating to real estate for sale on this web site comes in part from the  Program of the Regional Multiple Listing Service of Minnesota, Inc. Real estate listings held by brokerage firms other than MnRealtyCo, LLC are marked with the or the
  and detailed information about them includes the name of the listing brokers.
All information provided is deemed reliable, but is not guaranteed and should be independently verified.
Copyright 2026 Regional Multiple Listing Service of Minnesota, Inc. All rights reserved.