252 Stevens St W Saint Paul MN 55107
Pictures are great, but to really get a feel for what this property is like, you should see it in person!
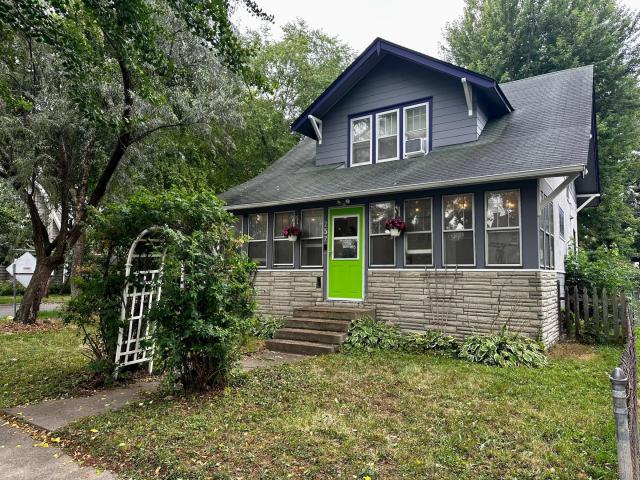
Property Description for 252 Stevens Street W Saint Paul MN 55107 - MLS# 7121144
Charming Craftsman in St Paul's West Side neighborhood just blocks from the river. Original hardwood floors throughout the home on main and upper levels, even out on the porch. The impressive built-in buffet and mantel/bookcases plus the stately staircase adds to the old-world charm. The spacious kitchen with SS appliances also offers access to the backyard with a cute little porch/mudroom. Upstairs you'll find three nicely-sized bedrooms with walk-in closets in primary, along with a full bath. Don't miss the balcony off of one of the bedrooms. Basement is unfinished and includes laundry and a small bathroom, plus lots of storage space. Located on a corner lot, the yard is partially fenced and nicely shaded for enjoyable summer evenings. You'll appreciate the workshop attached to the 2-car garage giving shop space for working on any projects that come up. Conveniently located near Harriet Island, Smith Bridge and Cherokee Park, it's only $10 Uber ride to Grand Casino Arena and downtown St Paul. This adorable West Side home is move-in ready ... come take a peek today!
This listing has been entered by the following office: RE/MAX Advantage Plus
The data relating to real estate for sale on this web site comes in part from the  Program of the Regional Multiple Listing Service of Minnesota, Inc. Real estate listings held by brokerage firms other than MnRealtyCo, LLC are marked with the or the
  and detailed information about them includes the name of the listing brokers.
All information provided is deemed reliable, but is not guaranteed and should be independently verified.
Copyright 2026 Regional Multiple Listing Service of Minnesota, Inc. All rights reserved.