251 Stevens St W Saint Paul MN 55107
Pictures are great, but to really get a feel for what this property is like, you should see it in person!
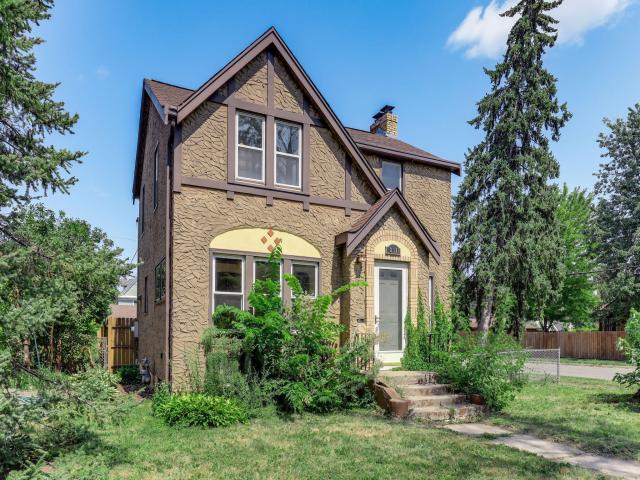
Property Description for 251 Stevens Street W Saint Paul MN 55107 - MLS# 7153960
A 1927 Tudor with the architectural details you hope to find—and the space to make it work for modern life. Positioned on a generous corner lot in Saint Paul, this home welcomes you with an expansive, light-filled living room framed by exposed ceiling beams, hardwood floors, and a classic brick fireplace. Just off the living room, the sunroom offers another comfortable place to relax. The soft-arched doorways add to the home’s distinctive period character and create inviting transitions between rooms. The formal dining room provides a dedicated setting for meals and gatherings. All three bedrooms are located upstairs. Downstairs, a family room and bonus room provide valuable additional living space, along with plenty of storage. The large fenced backyard is ready for gardening, gatherings, and everyday outdoor living, with a concrete patio and raised garden beds already in place. A detached two-car garage rounds out a home that preserves the warmth and craftsmanship of Tudor Revival design while offering the practical spaces today’s buyer wants.
This listing has been entered by the following office: Kris Lindahl Real Estate
The data relating to real estate for sale on this web site comes in part from the  Program of the Regional Multiple Listing Service of Minnesota, Inc. Real estate listings held by brokerage firms other than MnRealtyCo, LLC are marked with the or the
  and detailed information about them includes the name of the listing brokers.
All information provided is deemed reliable, but is not guaranteed and should be independently verified.
Copyright 2026 Regional Multiple Listing Service of Minnesota, Inc. All rights reserved.