2508 Knoll Circle Saint Paul MN 55109
Pictures are great, but to really get a feel for what this property is like, you should see it in person!
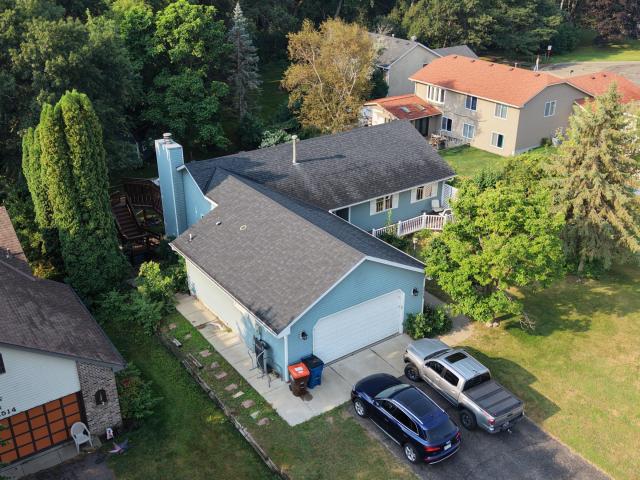
Property Description for 2508 Knoll Circle Saint Paul MN 55109 - MLS# 7097845
Nestled in a peaceful cul-de-sac, this beautifully updated 5-bedroom, 3-bath home offers both space and flexibility. The main level features a spacious living area with a walkout to a large deck, a double-vanity bathroom, a large main bedroom with a walk-in closet, and a second bedroom upstairs. The lower level boasts a fabulous living room with a real wood fireplace, a walkout to a spacious patio, two bedrooms, a bonus flex room, and a fifth room currently set up as a second kitchen—perfect for a potential in-law suite, game room, or office. Much of the interior has fresh paint and new carpet installed last summer. A brand-new AC was installed in June 2026. Also a new clothes dryer in July 2026. Outside, enjoy a large landscaped yard with a fire pit, a storage shed, and an invisible fence for pets. Just minutes from North St. Paul dining, multiple elementary schools, Hill Murray High School, and nature trails—this home has it all!
This listing has been entered by the following office: RE/MAX Results
The data relating to real estate for sale on this web site comes in part from the  Program of the Regional Multiple Listing Service of Minnesota, Inc. Real estate listings held by brokerage firms other than MnRealtyCo, LLC are marked with the or the
  and detailed information about them includes the name of the listing brokers.
All information provided is deemed reliable, but is not guaranteed and should be independently verified.
Copyright 2026 Regional Multiple Listing Service of Minnesota, Inc. All rights reserved.