2334 Doswell Avenue Saint Paul MN 55108
Pictures are great, but to really get a feel for what this property is like, you should see it in person!
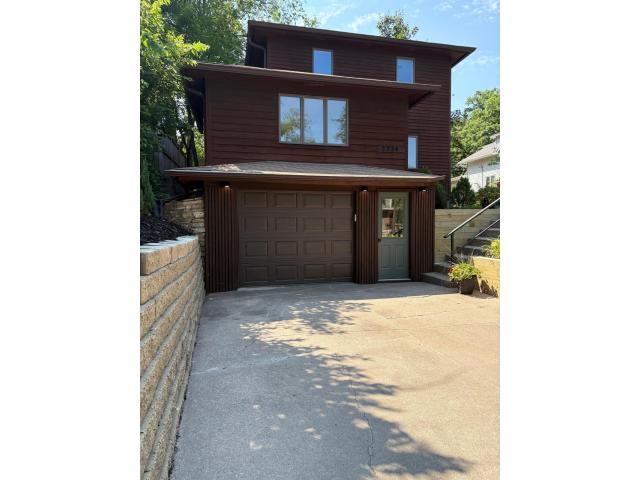
Property Description for 2334 Doswell Avenue Saint Paul MN 55108 - MLS# 7129820
Professional photos and measurements coming September 17th, or sooner. Measurements are approximate. Sellers have not lived in the home. Buyers and agent to verify information. Fully remodeled on every level in the heart of St. Anthony Park. This home has been thoughtfully updated from the basement to the bedrooms, so you can move in and start living. The new kitchen anchors an open main floor that makes everyday life easy, whether that's a quick weeknight dinner or hosting friends. A bonus flex room on the main level works as a bedroom, office, or creative space. Upstairs, all three bedrooms share one level, a layout that's harder to find in this neighborhood than you'd think. Three brand new bathrooms, a main floor laundry hookup, and a finished lower level round out the updates. The attached tuck-under garage means you walk straight to a dry car on January mornings, no scraping required. Enjoy all that Saint Anthony Park offers in this beautifully remodeled home. This one is ready for you to relax and enjoy!
This listing has been entered by the following office: Compass
The data relating to real estate for sale on this web site comes in part from the  Program of the Regional Multiple Listing Service of Minnesota, Inc. Real estate listings held by brokerage firms other than MnRealtyCo, LLC are marked with the or the
  and detailed information about them includes the name of the listing brokers.
All information provided is deemed reliable, but is not guaranteed and should be independently verified.
Copyright 2026 Regional Multiple Listing Service of Minnesota, Inc. All rights reserved.