2191 Eleanor Avenue Saint Paul MN 55116
Want to see this property before or after the Open House ?
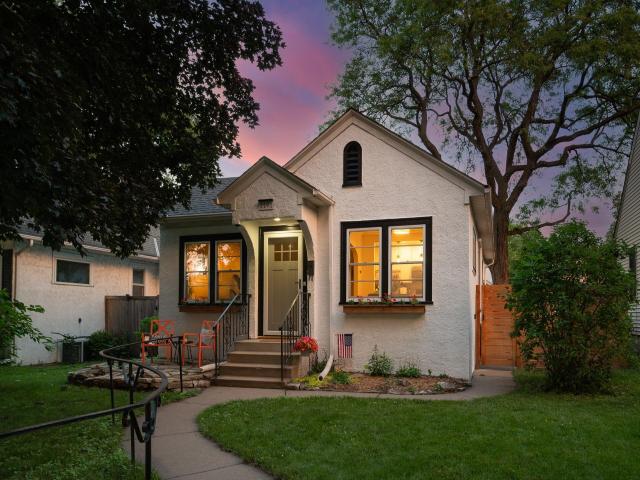
Property Description for 2191 Eleanor Avenue Saint Paul MN 55116 - MLS# 7115501
Step into a storybook 1920s charmer in St. Paul's sought-after Highland neighborhood, where every inch has been lovingly reimagined for today's lifestyle! Gorgeous hardwood floors sweep through the main level, leading you into a stunning open-concept kitchen and dining space that's absolutely made for gathering. Three bedrooms and two full baths — including a fully remodeled 2026 main-level bathroom — deliver 1,575 finished square feet of beautifully curated living. Downstairs, the possibilities are endless with a sprawling family room perfect for movie nights, game days, or whatever your crew dreams up, plus a private third bedroom and second full bath. Step outside to your own backyard haven — a gorgeous patio framed by a like-new fence (just two years old!) sets the scene for unforgettable summer evenings. And here's the best part: the heavy lifting is done. Roof,(2025) windows, kitchen, and lower-level bath have all been updated during this owner's meticulous stewardship, so you get all the character without any of the to-do list. This is the one you've been waiting for — welcome home to Highland!
This listing has been entered by the following office: Keller Williams Classic Rlty NW
The data relating to real estate for sale on this web site comes in part from the  Program of the Regional Multiple Listing Service of Minnesota, Inc. Real estate listings held by brokerage firms other than MnRealtyCo, LLC are marked with the or the
  and detailed information about them includes the name of the listing brokers.
All information provided is deemed reliable, but is not guaranteed and should be independently verified.
Copyright 2026 Regional Multiple Listing Service of Minnesota, Inc. All rights reserved.