2133 Southwind Road Saint Paul MN 55109
Pictures are great, but to really get a feel for what this property is like, you should see it in person!
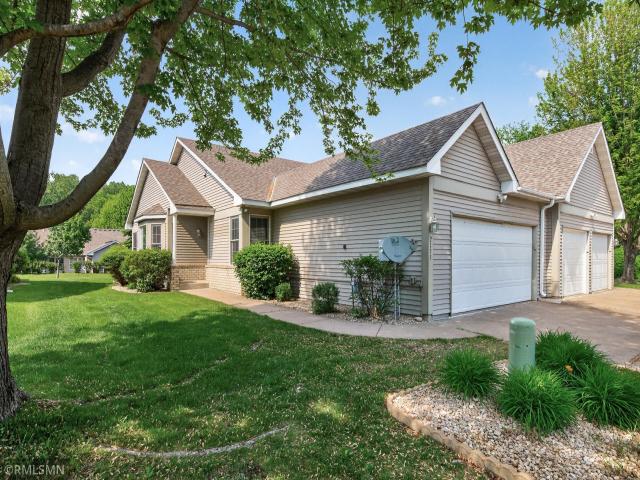
Property Description for 2133 Southwind Road Saint Paul MN 55109 - MLS# 7082559
Turnkey, all on one level, and priced to move — welcome to the best value in Maplewood townhome living today. Nestled in a small, well-kept association at the north end of Maplewood, this southwest-facing end unit puts shopping, dining, grocery, and pharmacy all within minutes of your front door. From the moment you pull up, the pride of ownership is visible — and the neighbors make it feel like home. Step inside and the open concept flows from front to back, flooded with natural light. The welcoming kitchen features beautiful oak cabinetry, a built-in buffet with filing storage, a pantry, and a charming breakfast nook with bow window, stained glass chandelier, and laminate wood flooring that carries through the foyer and hall. A convenient ¾ bath just off the kitchen serves the main living area and second bedroom beautifully. The formal dining area with pass-through adds elegance for larger gatherings, while the soaring double vaulted ceiling spanning the main living area creates an unexpected sense of depth and grandeur. French doors with an oversized half-moon window lead you into a stunning sunroom — windows on three sides, a walk-out to your private patio, and a peaceful view of the rear yard. It is the perfect spot for morning coffee or evening conversation. The primary suite is truly a retreat — vaulted ceiling, a luxurious en-suite bath with tiled floors, built-in oak vanity, granite top, linen closet, walk-in fully tiled shower with ornate design and glass doors, a motion light for those nighttime visits, and a soaking tub for whenever you want to simply unwind. Practical features round out this exceptional home: a large coat closet, extra storage in the mud/laundry room off the garage, and an oversized garage that makes coming and going effortless. 2026 updates include fresh paint, new carpeting, new appliances, and more. One level. Zero compromises. This one will not last.
This listing has been entered by the following office: White Bear Lake Realty
The data relating to real estate for sale on this web site comes in part from the  Program of the Regional Multiple Listing Service of Minnesota, Inc. Real estate listings held by brokerage firms other than MnRealtyCo, LLC are marked with the or the
  and detailed information about them includes the name of the listing brokers.
All information provided is deemed reliable, but is not guaranteed and should be independently verified.
Copyright 2026 Regional Multiple Listing Service of Minnesota, Inc. All rights reserved.