Want to see this property before or after the Open House ?
Already submit an offer? Click to view
arrow_back_ios
<--- Swipe to see next Photo --->
New Listing
arrow_forward_ios
Photo 1 of 29
Click the Main Image to View Larger
arrow_back_iosarrow_back_ios
arrow_back_ios
arrow_forward_ios
arrow_forward_iosarrow_forward_ios
Property Description for 2126 Scheffer Avenue Saint Paul MN 55116 - MLS# 7134226
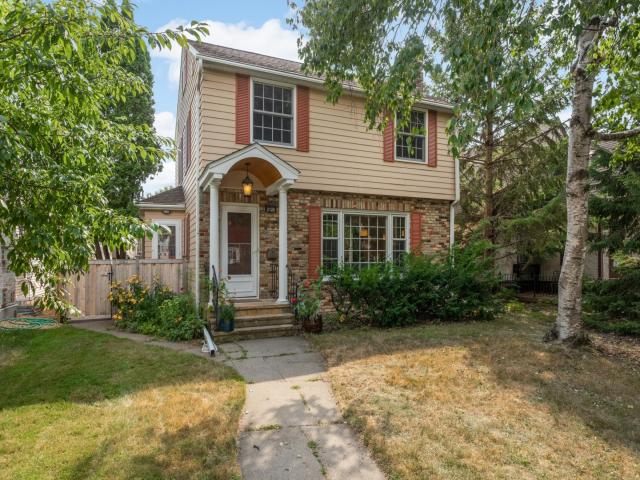
This Highland Park home feels welcoming from the moment you arrive. Thoughtful updates provide a wonderful balance of classic charm and comfortable, modern living. The main level is designed for gathering, with a traditional living room, formal dining room, and an especially inviting family room featuring vaulted ceilings, hardwood floors, a gas fireplace, and French doors that lead to the patio and private backyard. The kitchen is both stylish and practical, with plenty of cabinetry, granite countertops, and stainless steel appliances. Upstairs are three well-proportioned bedrooms and a classic full bath. The finished lower level adds valuable flexibility--great space for a recreation room, office, or exercise space. The large egress window lets in lots of light making this basement space exceptionally inviting and useful. A finished laundry room, generous storage space, and a work bench round out the lower level. The walk up attic offers great storage space, too. Updates include Marvin windows, Hardie siding, and a recently replaced roof. All of this in one of Highland Park’s most desirable settings, near parks, schools, neighborhood shops and restaurants, and with easy access to both downtowns. A home with character, comfort, and room to live well. Welcome home!
General Info
keyboard_arrow_down
General Property Information for 2126 Scheffer Avenue Saint Paul MN 55116 - MLS# 7134226
Bedrooms and Bathrooms
Total Bedrooms:
3
3 BR on One Level:
Yes
Total Bathrooms:
2
Full Baths:
1
3/4 Baths:
0
1/2 Baths:
1
1/4 Baths:
0
Bath Description:
Main Floor 1/2 Bath, Upper Level Full Bath
Size and Home
Year Built:
1945
Type of Property:
Single Family Home
Style:
Single Family
Stories/Levels:
2 Stories
Total SqFt:
2,467
Total Fnsh'd SqFt:
2,302
Above Ground SqFt:
1,802
Finished Above Grade:
1,802
Below Ground SqFt:
665
Finished Below Grade:
500
Garage Stalls:
2
Garage SqFt:
440
Main Floor SqFt:
1,136
Approx Lot Dimensions:
45 x 125
Approx Number of Acres:
0.118
Property Features
keyboard_arrow_down
Property Features for 2126 Scheffer Avenue Saint Paul MN 55116 - MLS# 7134226
Room Information for 2126 Scheffer Avenue Saint Paul MN 55116 - MLS# 7134226
Room Name
Room Level
Room Dimensions
Living Room
Main
20x12
Dining Room
Main
12x13
Family Room
Main
30x14
Kitchen
Main
17x10
Bedroom
Upper
11x16
Bedroom 2
Upper
11x10
Bedroom 3
Upper
11x13
Recreation Room
Lower
25x12
Patio
Main
Owner and Association Info
keyboard_arrow_down
Owner and Assocation Info for 2126 Scheffer Avenue Saint Paul MN 55116 - MLS# 7134226
Ownership Information
Owner is Agent:
No
Rental License:
No
In Foreclosure:
No
Potential Short Sale:
No
Lender Owned:
No
Auction:
No
Association Information
Association Fee:
No
Association Fee Covers:
N/A
Tax Info
keyboard_arrow_down
Location, Tax and Other Information for 2126 Scheffer Avenue Saint Paul MN 55116 - MLS# 7134226
Address Information
House Number:
2126
Street:
Scheffer
Street Abbreviation:
Avenue
Street Dir Sfx:
Postal City:
Saint Paul
County:
Ramsey
State/Province:
MN
ZipCode:
55116
Subdivision:
Saint Catherine Park, Second Ad
Tax Information
Parcel Number:
Tax Classification:
Residential-Single Family
Tax Year:
2026
Tax Amount:
$10,452.00
Assessments:
Unknown
Taxes w/Assessments:
$10,910.00
School Info
keyboard_arrow_down
School Information for 2126 Scheffer Avenue Saint Paul MN 55116 - MLS# 7134226
School District:
625
Elementary School:
Middle School:
High School:
This listing has been entered by the following office: Compass
The data relating to real estate for sale on this web site comes in part from the Program of the Regional Multiple Listing Service of Minnesota, Inc. Real estate listings held by brokerage firms other than MnRealtyCo, LLC are marked with the or the and detailed information about them includes the name of the listing brokers.
All information provided is deemed reliable, but is not guaranteed and should be independently verified.
Copyright 2026 Regional Multiple Listing Service of Minnesota, Inc. All rights reserved.
Get More Info
By submitting this form, you give us permission to contact you regarding this property and that you are also not currently under contract with another real estate agent
 Program of the Regional Multiple Listing Service of Minnesota, Inc. Real estate listings held by brokerage firms other than MnRealtyCo, LLC are marked with the
  and detailed information about them includes the name of the listing brokers.