2116 Fairmount Avenue Saint Paul MN 55105
Pictures are great, but to really get a feel for what this property is like, you should see it in person!
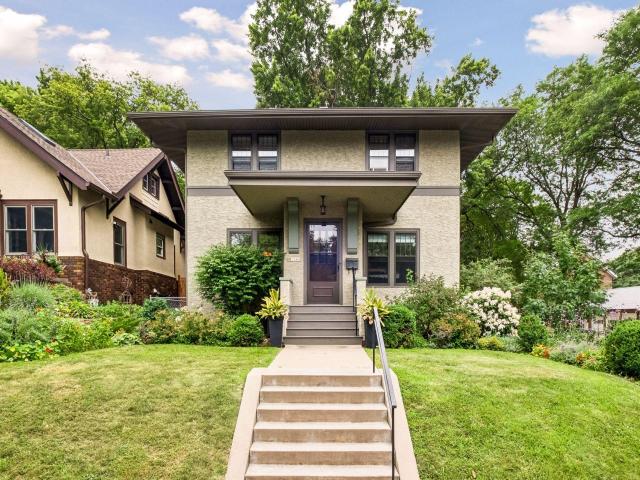
Property Description for 2116 Fairmount Avenue Saint Paul MN 55105 - MLS# 7113098
Discover the timeless beauty of this classic Prairie-style two-story, where original craftsmanship and inviting living spaces come together beautifully. Rich hardwood floors, a stunning built-in buffet, and an expansive vaulted living room anchored by a dramatic rounded fireplace create a warm and memorable first impression. French doors open to a sun-drenched south-facing main-level sunroom, while a second south-facing sunroom upstairs offers exceptional flexibility as a home office, studio, or potential fourth bedroom. The upper level also features three bedrooms and a generous full bath. Downstairs, the unfinished lower level offers endless possibilities for future expansion and includes a nicely updated ¾ bath with heated floors and a cozy laundry area. Outside, thoughtfully tended gardens create a peaceful retreat for relaxing or entertaining. A rare opportunity to own a home filled with architectural charm and natural light. See supplement for improvements. Interior photos Thurs.
This listing has been entered by the following office: Coldwell Banker Realty
The data relating to real estate for sale on this web site comes in part from the  Program of the Regional Multiple Listing Service of Minnesota, Inc. Real estate listings held by brokerage firms other than MnRealtyCo, LLC are marked with the or the
  and detailed information about them includes the name of the listing brokers.
All information provided is deemed reliable, but is not guaranteed and should be independently verified.
Copyright 2026 Regional Multiple Listing Service of Minnesota, Inc. All rights reserved.