2079 Parkside Drive Unit 3 Saint Paul MN 55119
Pictures are great, but to really get a feel for what this property is like, you should see it in person!
Property Description for 2079 Parkside Drive Unit 3 Saint Paul MN 55119 - MLS# 7111049
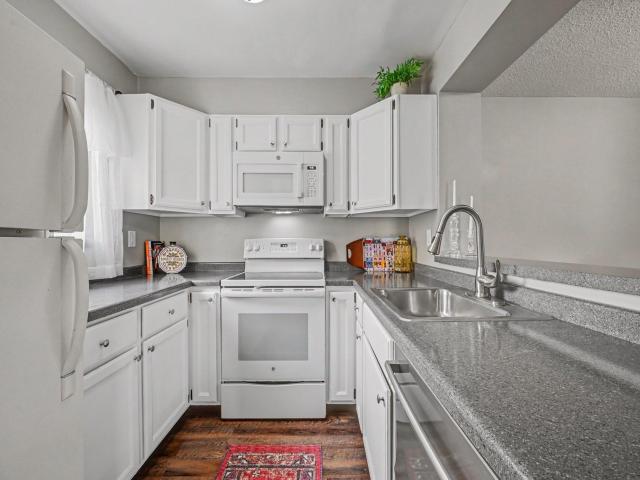
Turnkey one-level home offering comfort, convenience, and investment potential. The association allows rentals, making this an excellent opportunity for both owner-occupants and investors. The home has been freshly painted and features brand-new carpet and padding throughout. The spacious primary bedroom includes a walk-in closet, and a private patio provides a relaxing outdoor space. The kitchen offers a stainless steel dishwasher, electric range, and a breakfast ledge that opens to the generous dining area, creating a functional layout for everyday living and entertaining. The in-unit laundry room includes a washer, dryer, and additional storage space. Enjoy the convenience of your own private garage along with ample visitor parking. Ideally located in Saint Paul near the Maplewood border with quick access to Highway 94, shopping, restaurants, and other everyday amenities. The association allows cats only; dogs are not permitted. Conventional and cash financing are accepted. Schedule your private showing today, this affordable, move-in-ready home is sure to attract attention.
This listing has been entered by the following office: Keller Williams Premier Realty
The data relating to real estate for sale on this web site comes in part from the  Program of the Regional Multiple Listing Service of Minnesota, Inc. Real estate listings held by brokerage firms other than MnRealtyCo, LLC are marked with the or the
  and detailed information about them includes the name of the listing brokers.
All information provided is deemed reliable, but is not guaranteed and should be independently verified.
Copyright 2026 Regional Multiple Listing Service of Minnesota, Inc. All rights reserved.