1947 Yorkshire Court Saint Paul MN 55116
Pictures are great, but to really get a feel for what this property is like, you should see it in person!
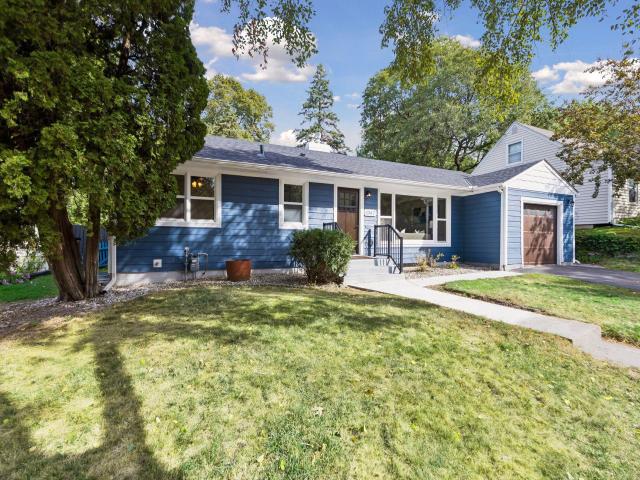
Property Description for 1947 Yorkshire Court Saint Paul MN 55116 - MLS# 7145321
Charming Highland Park rambler that has been thoughtfully renovated for the new owners. The roof, HVAC, plumbing, electrical and fireplaces have all been replaced. The previous galley kitchen has been transformed into a main floor laundry and mud room with an abundance of storage. The kitchen was relocated to the family room so there is now a large open kitchen and family room overlooking the huge fully fenced in backyard. The original hardwood floors were refinished and also new hardwood floors were installed in the family room. The main floor full bath was remodeled to include a full tile surround, new fixtures, tile floors and new water lines. The non-conforming lower level bedroom (egress window is too small and too high off the ground) has now been opened up to be a nice lower level office area or workout space. The lower level three quarter bath was expanded to make room for a larger shower. To enlarge the bath the furnace was replaced and moved. The lower level paneling and drop ceiling were replaced with sheetrock and new insulation. Quick closing possible!
This listing has been entered by the following office: Coldwell Banker Realty
The data relating to real estate for sale on this web site comes in part from the  Program of the Regional Multiple Listing Service of Minnesota, Inc. Real estate listings held by brokerage firms other than MnRealtyCo, LLC are marked with the or the
  and detailed information about them includes the name of the listing brokers.
All information provided is deemed reliable, but is not guaranteed and should be independently verified.
Copyright 2026 Regional Multiple Listing Service of Minnesota, Inc. All rights reserved.