1870 Beechwood Avenue Saint Paul MN 55116
Want to see this property before or after the Open House ?
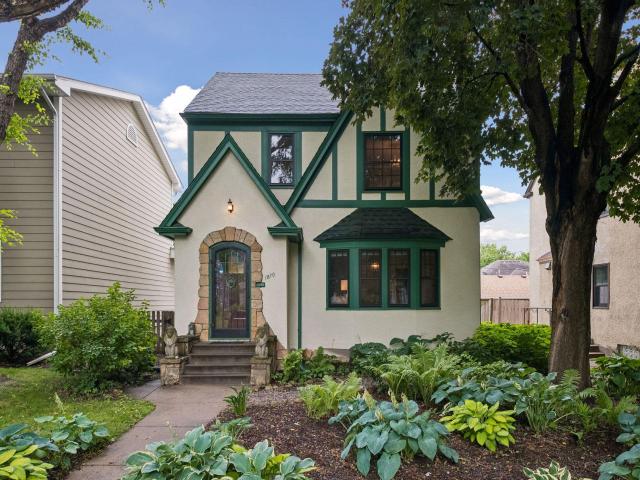
Property Description for 1870 Beechwood Avenue Saint Paul MN 55116 - MLS# 7090175
Introducing 1870 Beechwood Avenue in the desirable Highland Park neighborhood of Saint Paul, Minnesota. This charming, well-maintained Tudor offers three bedrooms, two bathrooms, and a two-car attached garage. Step inside to an inviting living room anchored by a fireplace. Hardwood floors lead to the formal dining room featuring original built-in corner cabinets. The kitchen showcases a farmhouse sink, custom solid wood cabinetry, and abundant natural light. Upstairs, you'll find three spacious bedrooms with hardwood floors, private balcony, and a full bathroom. The lower level offers generous storage space and endless potential. Outside, enjoy lush landscaping, private patio, and a storage shed. Ideally located within walking distance of Highland Village Center, a movie theater, shopping, restaurants, and Highland National Golf Course. Enjoy miles of scenic trails along the Mississippi River and convenient access to both Downtown Saint Paul and Minneapolis.
This listing has been entered by the following office: Compass
The data relating to real estate for sale on this web site comes in part from the  Program of the Regional Multiple Listing Service of Minnesota, Inc. Real estate listings held by brokerage firms other than MnRealtyCo, LLC are marked with the or the
  and detailed information about them includes the name of the listing brokers.
All information provided is deemed reliable, but is not guaranteed and should be independently verified.
Copyright 2026 Regional Multiple Listing Service of Minnesota, Inc. All rights reserved.