Pictures are great, but to really get a feel for what this property is like, you should see it in person!
arrow_back_ios
<--- Swipe to see next Photo --->
Coming Soon
arrow_forward_ios
Photo 1 of 39
Click the Main Image to View Larger
arrow_back_iosarrow_back_ios
arrow_back_ios
arrow_forward_ios
arrow_forward_iosarrow_forward_ios
Property Description for 1787 Hillcrest Avenue Saint Paul MN 55116 - MLS# 7159583
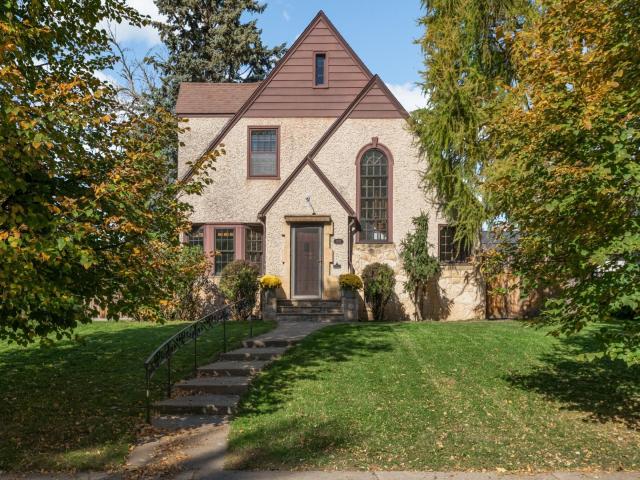
Classic Tudor Charm on One of Highland Park’s Most Sought-After Blocks.
Situated on an impressive 62-foot lot in one of Highland Park’s most desirable locations, this gracious Tudor-style home beautifully blends timeless character with thoughtful modern updates. New windows, high-velocity air conditioning, lawn irrigation, an updated kitchen, and refreshed baths enhance the home’s comfort and appeal. The main level welcomes you with a spacious living room featuring a charming bay window and fireplace, a dedicated den, and a formal dining room perfect for entertaining. The well-designed kitchen offers excellent workspace and abundant storage. Upstairs, three inviting bedrooms share an updated full bath. The lower level provides a wonderful retreat, featuring a comfortable family room currently used as a guest suite, an updated three-quarter bath, and exceptional storage space. All of this in an unbeatable walkable location, just steps from Highland Park’s beloved schools, parks, libraries, restaurants, and shops. A wonderful opportunity to enjoy classic Tudor style, everyday comfort, and the very best of Highland Park living.
General Info
General Property Information for 1787 Hillcrest Avenue Saint Paul MN 55116 - MLS# 7159583
Bedrooms and Bathrooms
Total Bedrooms:
3
Total Bathrooms:
2
Full Baths:
1
3/4 Baths:
1
1/2 Baths:
0
1/4 Baths:
0
Bath Description:
3/4 Basement, Upper Level Full Bath
Size and Home
Year Built:
1928
Type of Property:
Single Family Home
Style:
Single Family
Stories/Levels:
2 Stories
Total SqFt:
2,413
Total Fnsh'd SqFt:
2,104
Above Ground SqFt:
1,575
Finished Above Grade:
1,575
Below Ground SqFt:
838
Finished Below Grade:
529
Garage Stalls:
2
Garage SqFt:
400
Main Floor SqFt:
838
Approx Lot Dimensions:
62 x 125
Approx Number of Acres:
0.178
Property Features
Property Features for 1787 Hillcrest Avenue Saint Paul MN 55116 - MLS# 7159583
Room Information for 1787 Hillcrest Avenue Saint Paul MN 55116 - MLS# 7159583
Room Name
Room Level
Room Dimensions
Living Room
Main
20x13
Dining Room
Main
12x8
Kitchen
Main
14x10
Den
Main
13x12
Foyer
Main
8x7
Mud Room
Main
7x4
Bedroom
Upper
14x13
Bedroom 2
Upper
13x11.5
Bedroom 3
Upper
12x11
Family Room
Lower
23x13
Owner and Association Info
Owner and Assocation Info for 1787 Hillcrest Avenue Saint Paul MN 55116 - MLS# 7159583
Ownership Information
Owner is Agent:
No
Rental License:
No
In Foreclosure:
No
Potential Short Sale:
No
Lender Owned:
No
Auction:
No
Association Information
Association Fee:
No
Association Fee Covers:
N/A
Tax Info
Location, Tax and Other Information for 1787 Hillcrest Avenue Saint Paul MN 55116 - MLS# 7159583
Address Information
House Number:
1787
Street:
Hillcrest
Street Abbreviation:
Avenue
Street Dir Sfx:
Postal City:
Saint Paul
County:
Ramsey
State/Province:
MN
ZipCode:
55116
Subdivision:
Lanes Highland Park
Tax Information
Parcel Number:
Tax Classification:
Residential-Single Family
Tax Year:
2026
Tax Amount:
$11,164.00
Assessments:
Unknown
Taxes w/Assessments:
$11,164.00
School Info
School Information for 1787 Hillcrest Avenue Saint Paul MN 55116 - MLS# 7159583
School District:
625
Elementary School:
Middle School:
High School:
Listing & Price History
Listing & Price History
Current listingMLS #7159583
Oct 14, 2026
Listed for saleCurrent asking price
$675,000
Documents
Documents (0)
Sign in to view documents shared with you.
This listing has been entered by the following office: Edina Realty, Inc.
The data relating to real estate for sale on this web site comes in part from the Program of the Regional Multiple Listing Service of Minnesota, Inc. Real estate listings held by brokerage firms other than MnRealtyCo, LLC are marked with the or the and detailed information about them includes the name of the listing brokers.
All information provided is deemed reliable, but is not guaranteed and should be independently verified.
Copyright 2026 Regional Multiple Listing Service of Minnesota, Inc. All rights reserved.
Get More Info
By submitting this form, you give us permission to contact you regarding this property and that you are also not currently under contract with another real estate agent
 Program of the Regional Multiple Listing Service of Minnesota, Inc. Real estate listings held by brokerage firms other than MnRealtyCo, LLC are marked with the
  and detailed information about them includes the name of the listing brokers.